

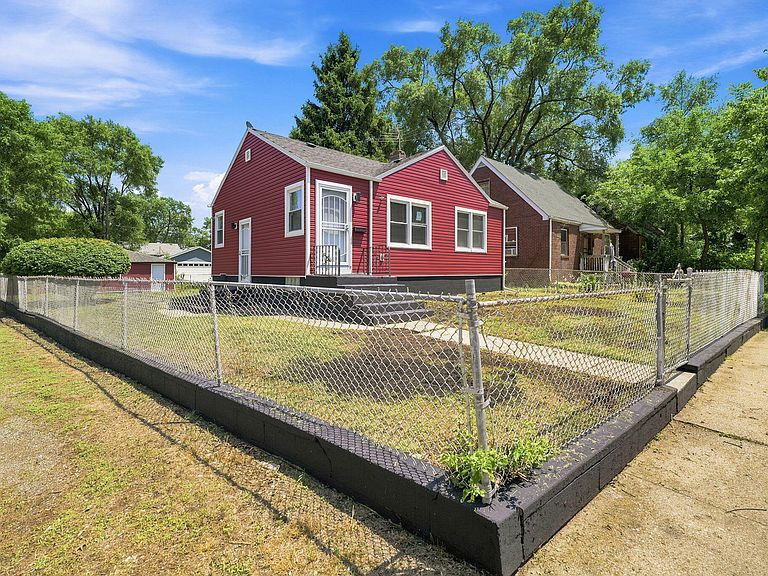


1001 Utah St, Gary, IN, 46403
About This Home
Completely transformed from top to bottom, this beautifully renovated 2-bedroom home offers the feel of new construction without the new construction price tag. Every detail has been thoughtfully updated, allowing you to move right in and start enjoying your new home from day one. Inside, you'll find bright, modern finishes, an inviting layout, and quality updates throughout. The finished basement provides even more functional living space, including an additional finished bedroom that's perfect for guests, a home office, a workout room, or flexible living needs. Whether you're a first-time homebuyer, looking to downsize, or searching for an investment opportunity, this home delivers exceptional value with low property taxes and the peace of mind that comes with a complete renovation. Conveniently located near shopping, restaurants, major highways, schools, and just minutes from the beaches of Lake Michigan and the Indiana Dunes, this home combines affordability, comfort, and location in one incredible package. Don't miss your opportunity to own a truly move-in-ready home where all the hard work has already been done--simply unpack and enjoy!
Getting Around
 Car-Dependent
 Very Limited Transit
 Somewhat Bikeable
Schools
Construction
Condition
- Year built: 1949
Type & Style
- Home type: SingleFamily
- Property subType: Single Family Residence
Interior
Appliances
- Appliances included: Other
Basement
- Has basement: Yes
- Basement: Interior Entry
Bedroom2
- Level: Main
- Area: 99
- Dimensions: 11.0 x 9.0
Bedrooms & Bathrooms
- Bedrooms: 2
- Bathrooms: 1
- Full bathrooms: 1
Dining Room
- Level: Main
- Area: 196
- Dimensions: 14.0 x 14.0
Features
- Other
- Finished area above ground: 1,200
Heating
- Heating features: Has Heating (Unspecified Type)
Interior Area
- Total structure area: 1,404
- Total interior livable area: 1,404 sqft
Kitchen
- Level: Main
- Area: 400
- Dimensions: 16.0 x 25.0
Living Room
- Level: Main
- Area: 360
- Dimensions: 20.0 x 18.0
Other
- Level: Basement
- Area: 204
- Dimensions: 17.0 x 12.0
Primary Bedroom
- Level: Main
- Area: 143
- Dimensions: 11.0 x 13.0
Property
Details
- Parcel number: 450812132001000004
- Special condition: Agent Owned
Features
- Levels: One
- Has view: Yes
- View description: Neighborhood
Lot
- Lot size: 6,664 sqft
- Features: Other,Paved
Parking
- Total spaces: 2
- Parking features: Detached
- Has garage: Yes
- Attached garage spaces: 2
- Covered spaces: 2