



1403 Paxton St, Mound City, MO, 64470
About This Home
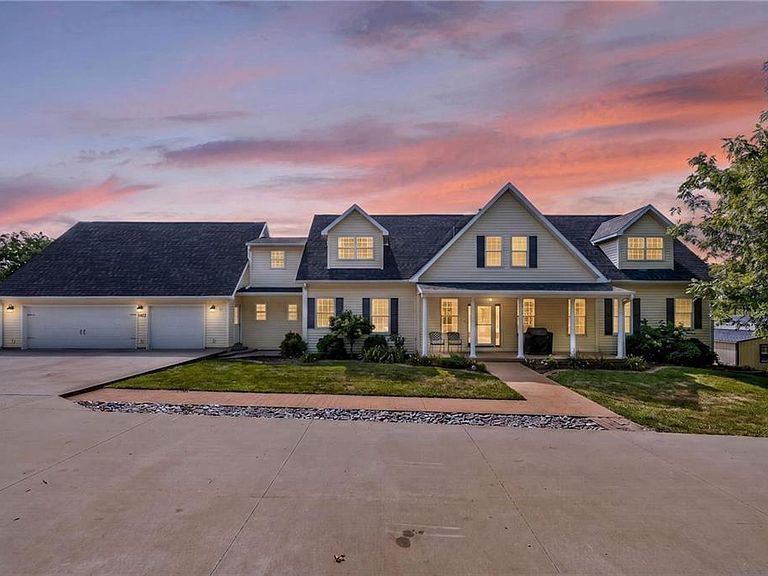
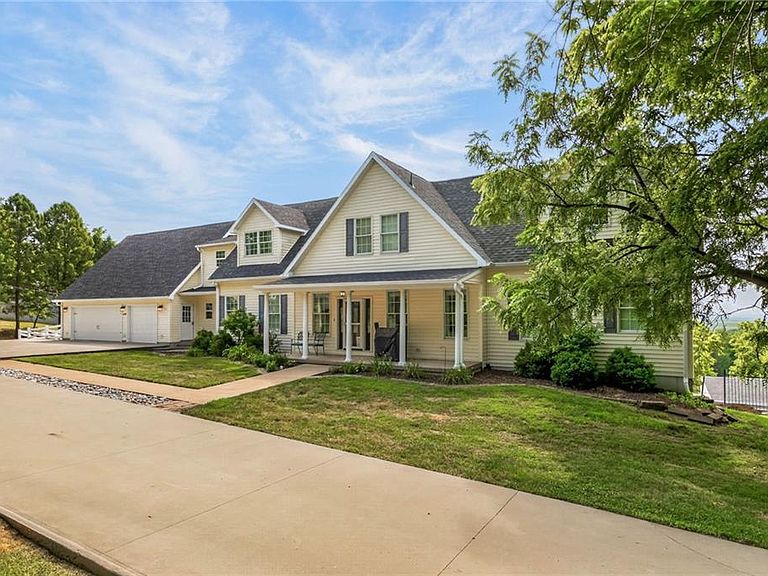
Exceptional space, impressive views, and resort-style outdoor living come together at 1403 Paxton Street. This distinctive 5-bedroom, 3.5-bath home features an open, light-filled interior with soaring floor-to-ceiling windows overlooking the expansive outdoor entertaining area. The main level offers beautiful hardwood flooring, multiple gathering spaces, and a spacious kitchen with abundant cabinetry, stainless-steel appliances, a large center island, and plenty of room for meal preparation and entertaining. The main-level primary suite includes a private fireplace and an oversized walk-in closet. The finished lower level provides additional living and recreation space, a second full kitchen and flexible rooms that may be used for guests, hobbies, exercise or a home office. Outside, enjoy the multi-level deck, large saltwater swimming pool, hot tub and generous patio areas. An approximately 1,800-square-foot pool house adds even more versatility with a full kitchen, bathroom and open entertaining space. Situated in Mound City, approximately 35 minutes from St. Joseph, this one-of-a-kind property offers generous indoor and outdoor spaces designed for everyday living and memorable gatherings. Schedule your private showing to experience everything this remarkable home has to offer.
Getting Around
 Car-Dependent
 Very Limited Transit
 Somewhat Bikeable
Schools
Construction
Condition
- Year built: 2009
Materials
- Roof: Composition
- Construction materials: Stone Veneer,Vinyl Siding
Type & Style
- Home type: SingleFamily
- Architectural style: Traditional
- Property subType: Single Family Residence
Interior
Appliances
- Appliances included: Dishwasher,Disposal,Double Oven,Down Draft,Dryer,Exhaust Fan,Microwave,Refrigerator,Stainless Steel Appliance(s),Washer,Water Purifier,Water Softener
- Laundry features: Main Level,Off The Kitchen
Basement
- Has basement: Yes
- Basement: Basement BR,Finished,Full,Walk-Out Access
Bedroom2
- Level: Second
Bedroom3
- Level: Second
Bedroom4
- Level: Second
Bedrooms & Bathrooms
- Bedrooms: 5
- Bathrooms: 4
- Full bathrooms: 3
- 1/2 bathrooms: 1
Features
- Ceiling Fan(s),Custom Cabinets,Kitchen Island,Pantry
- Door features: Storm Door(s)
- Flooring: Carpet,Wood
- Number of fireplaces: 2
- Fireplace features: Living Room
- Fireplace: Yes
- Finished area below ground: 1,800
- Finished area above ground: 3,200
Heating & Cooling
- Heating features: Heat Pump
- Cooling features: Electric,Heat Pump
Interior Area
- Total structure area: 5,000
- Total interior livable area: 5,000 sqft
Master Bedroom
- Level: First
Property
Details
- Parcel number: 999999
Features
- Patio & porch: Deck
- Exterior features: Dormer
- Has spa: Yes
- Spa features: Heated
- Fencing: Other
Lot
- Lot size: 2.80 Acres
- Features: Acreage,City Limits
- Lot size dimensions: 447.12 x 307.01
Parking
- Total spaces: 3
- Parking features: Attached,Garage Door Opener
- Has garage: Yes
- Attached garage spaces: 3
- Covered spaces: 3