
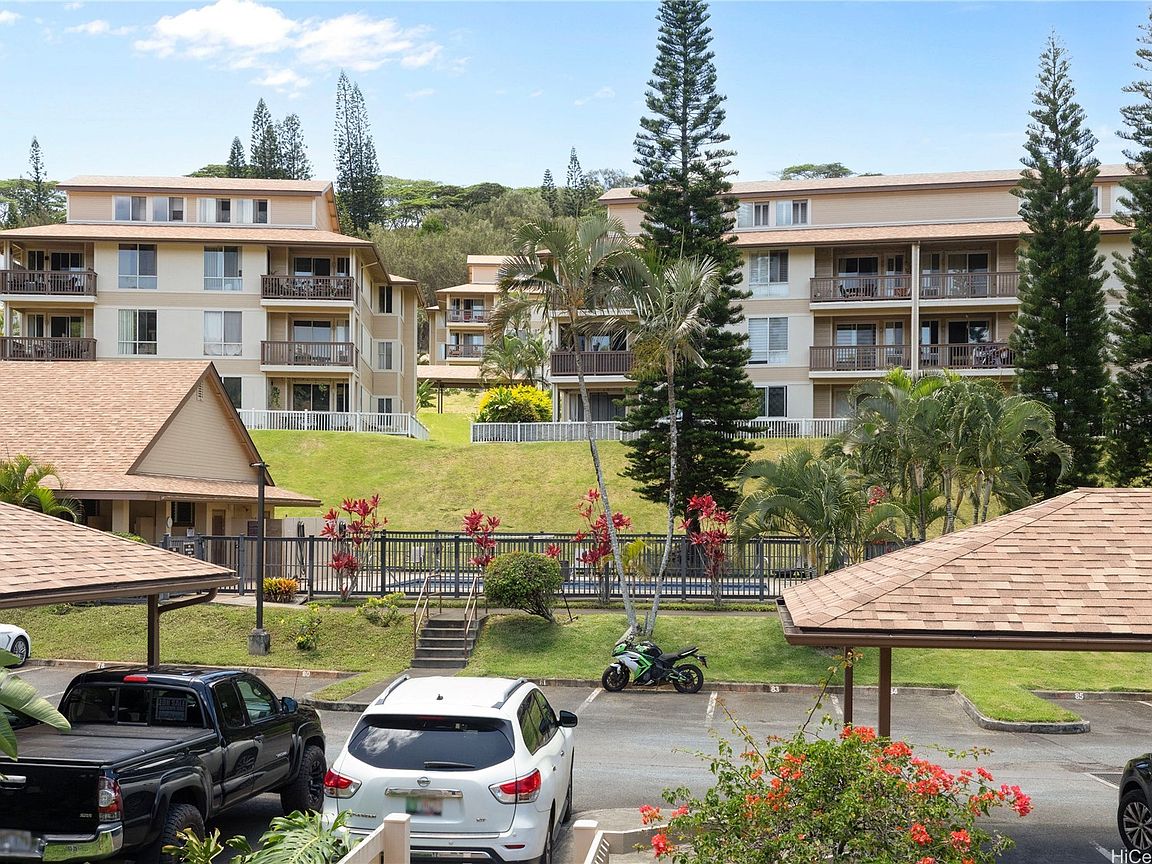


95-944 Wikao St APT D302, Mililani, HI, 96789
About This Home
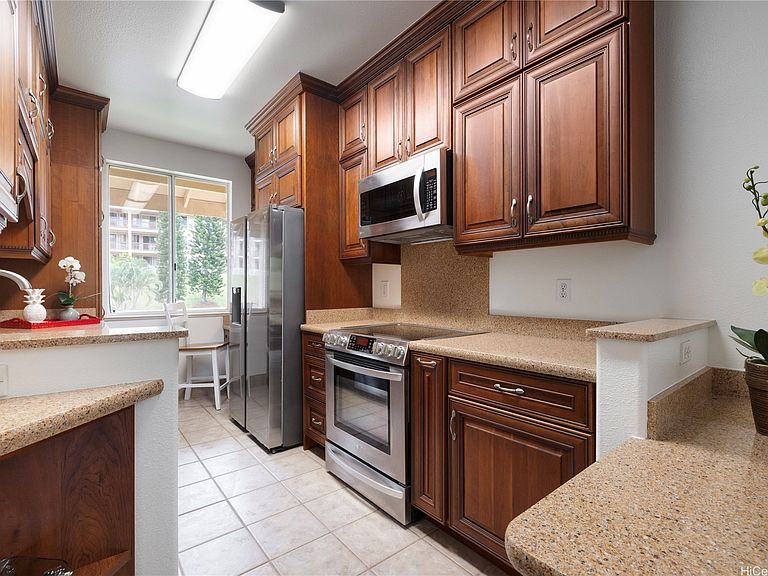
This spacious and thoughtfully designed 3-bedroom home offers exceptional comfort, character, and an abundance of storage throughout. One of the bedrooms is a stunning loft retreat featuring a massive attic storage area complete with an attic fan — perfect for seasonal items, hobbies, or additional living flexibility. At the heart of the home is a welcoming kitchen designed for both everyday living and entertaining, with generous cabinet space, ample countertops, and room to gather with family and friends. Whether preparing weeknight meals or hosting holiday celebrations, this kitchen offers the functionality and warmth every buyer is looking for. The main-floor bedrooms showcase beautiful custom cedar-lined closet inlays, adding warmth, charm, and practical protection for clothing and linens. The generous primary suite is a true sanctuary, featuring a walk-in closet, convenient under-stair storage, an additional mirrored-door closet, and a private spa-inspired bath with both a soaking tub and separate shower, plus extensive cabinetry for effortless organization. Storage is truly unmatched in this home, with ample space for luggage, holiday décor, keepsakes, and all the extras.
Getting Around
 Car-Dependent
 Very Limited Transit
 Somewhat Bikeable
Schools
Construction
Condition
- Property condition: Good Condition
- Year built: 2000
Materials
- Construction materials: Double Wall,Concrete,Wood Frame
Type & Style
- Home type: Townhouse
- Architectural style: Low Rise,Multi-Level
- Property subType: Townhouse
Interior
Bedrooms & Bathrooms
- Bedrooms: 3
- Bathrooms: 2
- Full bathrooms: 2
Features
- Flooring: Carpet,Ceramic Tile
Interior Area
- Total structure area: 1,435
- Total interior livable area: 1,309 sqft
Property
Details
- Parcel number: 1950020300040
- Zoning description: 05 - R-5 Residential District
- Special condition: None
Features
- Levels: Two
- Stories: 2
- Has view: Yes
- View description: None
- Frontage type: Other
Parking
- Total spaces: 2
- Parking features: Assigned,Covered,One Space
- Has uncovered spaces: Yes