


224 N Commercial Street, Trinidad, CO, 81082
About This Home
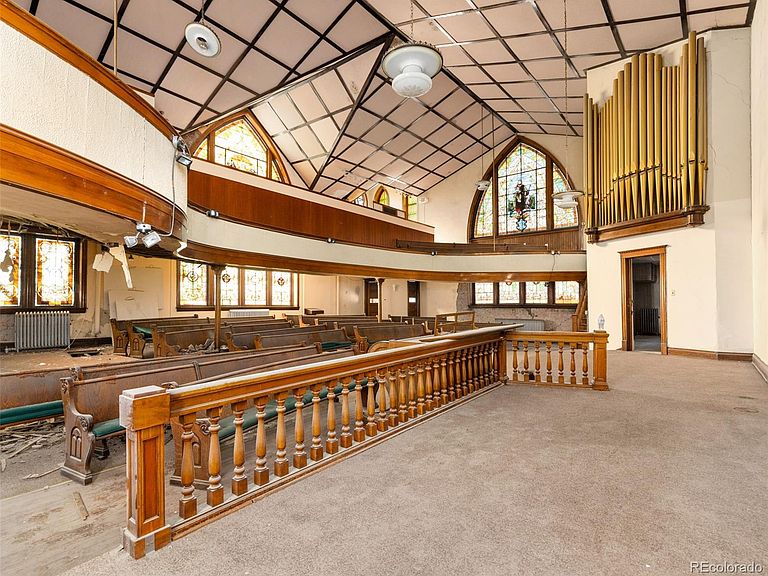
Brand New Roof. Architectural plans for event center with restaurant. 1902 late Victorian/Gothic Revival church complete with stained glass, original oak pews, and working pipe organ. The space is reminiscent of an intimate theatre and a perfect venue for performances, conversion to a loft or any number of possibilities. Previous owners had an art gallery and lived on the premises. The main area has a balcony with serpentine oak pews, and a mezzanine- like area above that which also overlooks the stage area. Downstairs is a large living space or it would also be wonderful for a business setting; there are several outside entrances for specific areas. Trinidad is located between Denver and Santa Fe on I-25, on the historic Santa Fe Trail. The church is located in an existing National Register district in downtown on a high profile street, North Commercial St., and is eligible for Local Landmark designation. Municipal parking lot 1/2 block away. The property includes a fenced courtyard to the side of the church, and property to the rear also allows for personal parking.
Getting Around
 Very Walkable
 Very Limited Transit
 Somewhat Bikeable
Schools
Construction
Condition
- Property condition: Fixer
- Year built: 1902
Materials
- Foundation: Slab
- Roof: Composition
- Construction materials: Brick
Type & Style
- Home type: SingleFamily
- Property subType: Single Family Residence
Interior
Basement
- Has basement: Yes
- Basement: Finished
Bathroom
- Level: Basement
Bedroom
- Level: Basement
Bedroom
- Level: Basement
Bedrooms & Bathrooms
- Bedrooms: 2
- Bathrooms: 1
- Full bathrooms: 1
Features
- Flooring: Carpet,Concrete,Linoleum,Wood
- Finished area below ground: 2,334
- Finished area above ground: 3,000
Heating & Cooling
- Heating features: Radiant
- Cooling features: None
Interior Area
- Total structure area: 5,334
- Total interior livable area: 5,334 sqft
Property
Details
- Parcel number: 14342399
- Zoning: Mixed Use
- Special condition: Standard
- Exclusions: None
Features
- Levels: Two
- Stories: 2
- Entry location: Ground
- Fencing: None
Lot
- Lot size: 6,534 sqft
- Features: Historical District
Parking
- Total spaces: 4