


5 Aperture Lane, Crested Butte, CO, 81224
About This Home
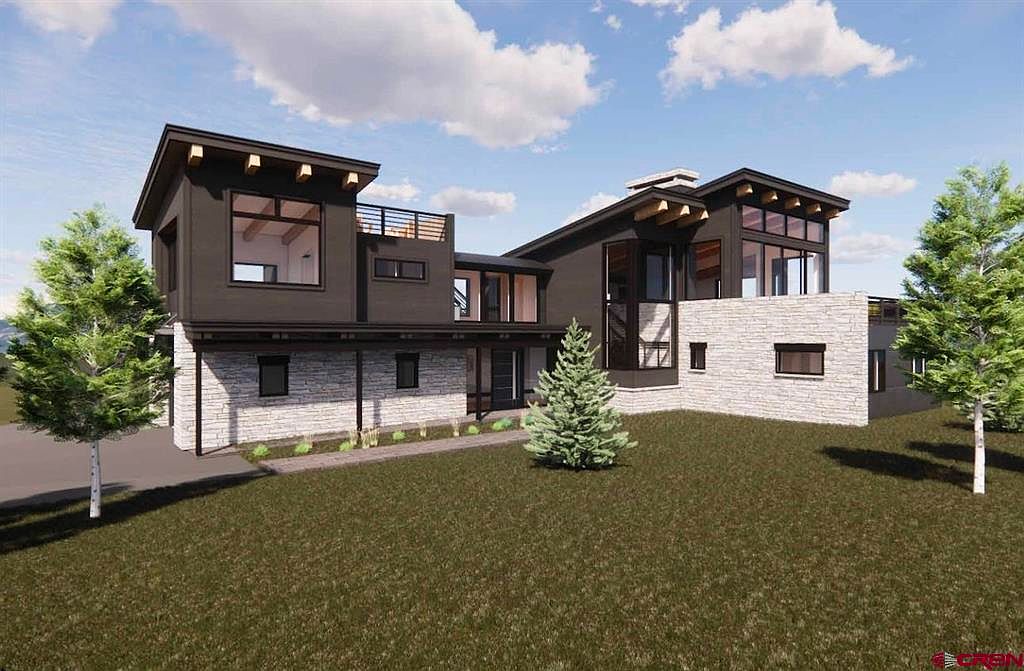
Introducing our newest listing at 5 Aperture Lane—a rare opportunity to own a brand-new luxury home in one of Crested Butte's most exclusive neighborhoods "TO BE BUILT".Currently under construction, this thoughtfully designed residence offers the chance to own a new home in Aperture, an intimate community of just 23 homesites where the Slate River winds through the neighborhood and breathtaking views stretch from Paradise Divide to the Gunnison Valley. Just steps from historic Elk Avenue, you'll enjoy the perfect balance of privacy, mountain adventure, and walkable access to Crested Butte's vibrant shops, restaurants, and community events. All photos are virtually rendered and the actual home will comparable when finished. If you've been dreaming of a luxury mountain home in one of Crested Butte's most coveted locations, this is an opportunity you won't want to miss.
Getting Around
 Car-Dependent
 Very Limited Transit
 Very Bikeable
Schools
Construction
Condition
- Property condition: Under Construction
- New construction: Yes
- Year built: 2027
Materials
- Foundation: Concrete Perimeter,Permanent
- Roof: Metal
- Construction materials: Metal Frame,Wood
Type & Style
- Home type: SingleFamily
- Architectural style: Contemporary
- Property subType: Stick Built
Interior
Appliances
- Appliances included: Range,Refrigerator,Dishwasher,Washer,Dryer,Disposal,Microwave,Exhaust Fan,Freezer
- Laundry features: W/D Hookup
Basement
- Basement: Crawl Space
Bedroom2
- Area: 158.375
Bedroom3
- Area: 89.6875
Bedroom4
- Area: 89.6875
Bedrooms & Bathrooms
- Bedrooms: 5
- Bathrooms: 7
- Full bathrooms: 5
- 1/2 bathrooms: 2
Dining Room
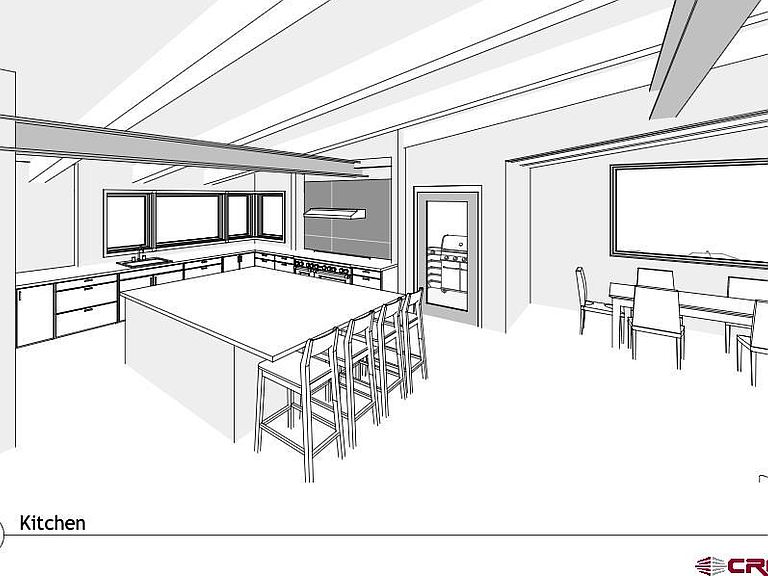
- Features: Kitchen Island,Living Room Dining
Features
- Vaulted Ceiling(s),Guest Quarters,Walk-In Closet(s)
- Window features: Double Pane Windows
- Fireplace features: Living Room
- Fireplace: Yes
- Finished area above ground: 3,821
Interior Area
- Total structure area: 5,172
- Total interior livable area: 5,172 sqft
Master Bedroom
- Level: Upper
- Area: 213.20833333333331
Property
Details
- Parcel number: 317735301009
- Zoning description: Residential Single Family
Features
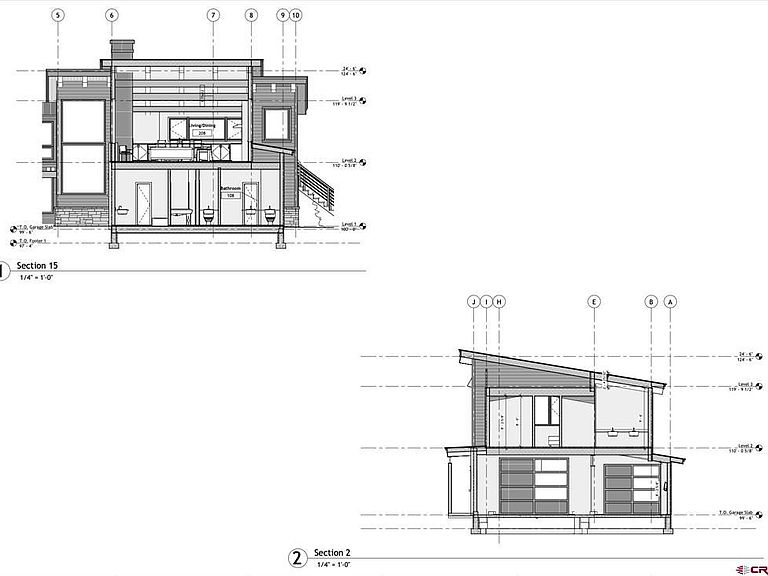
- Levels: Two,Split-Level
- Stories: 2
- Patio & porch: Deck
- Exterior features: Landscaping
- Has view: Yes
- View description: Mountain(s),Valley
Lot
- Lot size: 0.50 Acres
- Features: Near Golf Course,Adj to Open Space
Parking
- Total spaces: 2
- Parking features: Attached Garage,Garage Door Opener,Heated Garage
- Has garage: Yes
- Attached garage spaces: 2
- Covered spaces: 2