



84-664 Ala Mahiku St APT 195B, Waianae, HI, 96792
About This Home
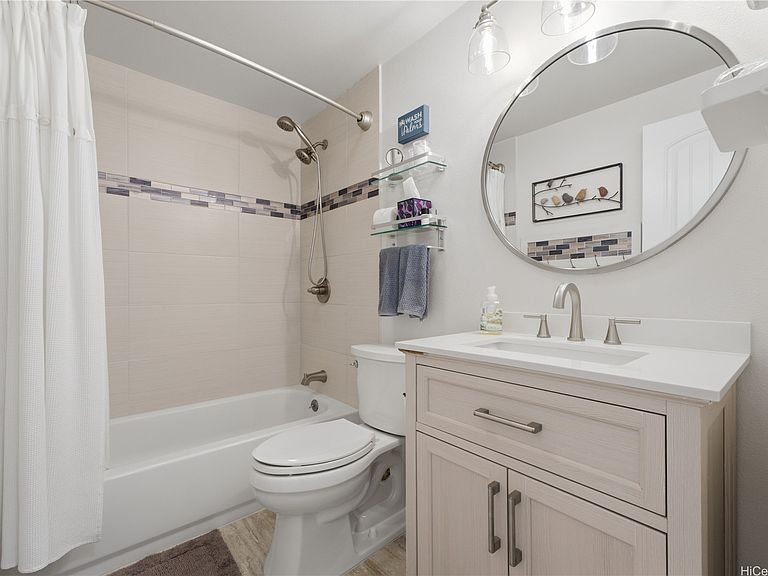
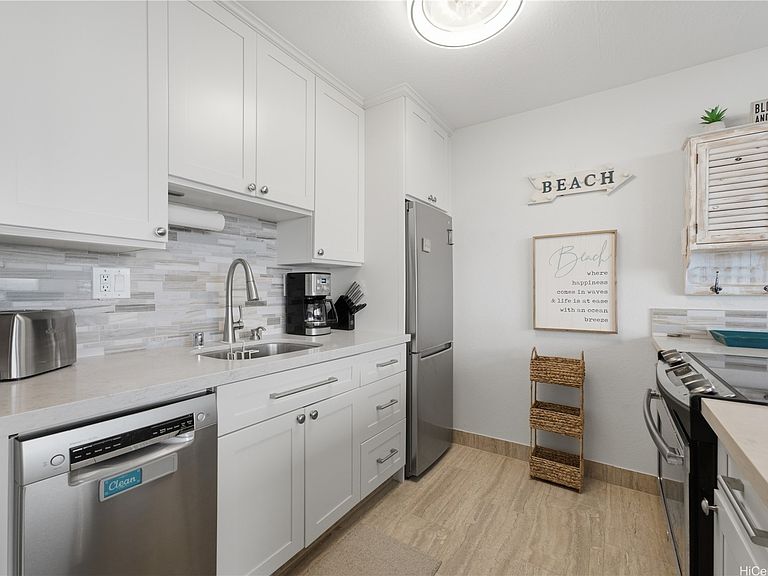
True ocean view! Tucked into the most desirable corner of Makaha Valley Plantation, this stylish 2-bedroom, 1-bathroom condominium blends comfort and convenience with tropical charm. This unit is located along the ocean oriented perimeter of the complex, few other units share a view down the valley. Meticulously equipped with quality of life comforts that will make every day feel like a vacation. Bathed in natural light, the open layout showcases a modern kitchen and a dedicated dining area that seamlessly flows into the living space - perfect for hosting or simply kicking back island style. Gaze out beyond the private lanai and let the trade winds and lush surroundings remind you: paradise isn’t just a place, it’s a way of life. Both bedrooms are located in calm areas (no other units or gathering spaces behind the bedrooms), with the bathroom echoing the home’s clean, contemporary aesthetic. A dedicated parking space, and the peaceful placement within the community make this gem as practical as it is picturesque. Whether you’re investing or settling into your own island sanctuary, this turn-key retreat is ready for its next chapter—with you at the helm!
Getting Around
 Car-Dependent
 Very Limited Transit
 Somewhat Bikeable
Schools
Construction
Condition
- Property condition: Excellent,Good Condition,Updated/Remodeled
- Year built: 1975
Materials
- Construction materials: Double Wall,Wood Frame
Notable Dates
- Major remodel year: 1980
Type & Style
- Home type: Condo
- Architectural style: Low Rise
- Property subType: Condominium
Interior
Bedrooms & Bathrooms
- Bedrooms: 2
- Bathrooms: 1
- Full bathrooms: 1
Features
- Flooring: Carpet,Ceramic Tile
- Common walls with other units/homes: End Unit
Interior Area
- Total structure area: 845
- Total interior livable area: 815 sqft
Property
Details
- Parcel number: 1840020490568
- Zoning description: 12 - A-2 Medium Density Apartme
- Special condition: None
Features
- Levels: One
- Stories: 1
- Spa features: Community
- Fencing: Fenced,Wall
- Has view: Yes
- View description: Coastline,Mountain(s),Sunset
- Has water view: Yes
- Water view: Coastline
Parking
- Total spaces: 1
- Parking features: Assigned,One Space
- Has uncovered spaces: Yes