

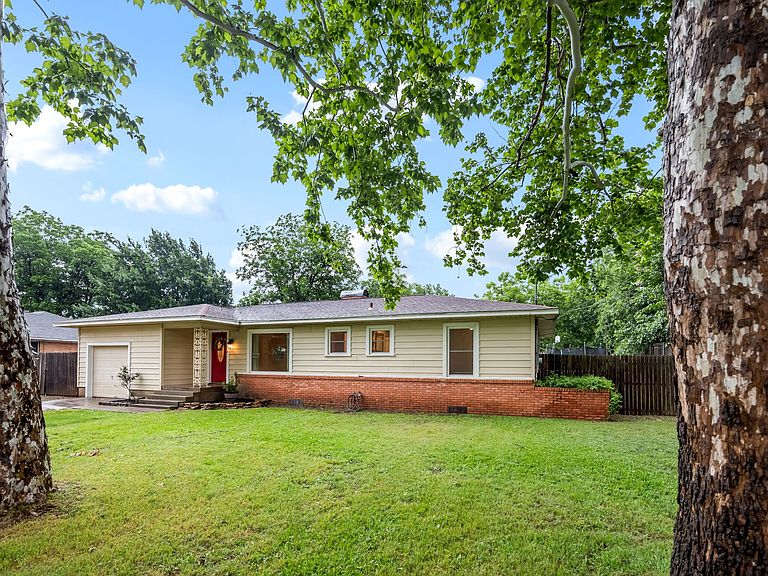


421 1st, Krum, TX, 76249
About This Home
Amazing value and tons of upgrades! This 2-bed, 2-bath home carries such peaceful elegance throughout. You are welcomed into the home by a large, inviting living space with a beautiful fireplace, large living and dining rooms and beautiful views of the expansive yard. Plenty of space for 3RD BEDROOM if needed. Updated kitchen features sleek quartz countertops, ample cabinet space, and stainless-steel appliances. Luxury vinyl plank (LVP) flooring flows throughout, new energy-efficient windows bring in abundant natural light. Primary suite offers full, private bath with newly renovated shower. The spacious living area is perfect for entertaining complete with built-in shelving for all your storage and decor needs. Large laundry and storage room right off of living room. Garage has been converted to workshop and will easily fit a motorcycle and golf cart. Situated on nearly a quarter-acre, the property offers plenty of outdoor space for gardening, relaxing, and play. Conveniently located near Denton shopping, restaurants and amenities, this home perfectly combines comfort, charm, and location. You family will love living here! Don't miss out!
Getting Around
 Car-Dependent
 Very Limited Transit
 Somewhat Bikeable
Schools
Construction
Condition
- Year built: 1971
Type & Style
- Home type: SingleFamily
- Architectural style: Detached
- Property subType: Single Family Residence
Interior
Appliances
- Appliances included: Dishwasher,Electric Range,Disposal,Microwave
Bedroom
- Features: Ceiling Fan(s)
- Level: First
- Dimensions: 13 x 11
Bedrooms & Bathrooms
- Bedrooms: 2
- Bathrooms: 2
- Full bathrooms: 2
Breakfast Room Nook
- Level: First
- Dimensions: 10 x 10
Dining Room
- Level: First
- Dimensions: 9 x 12
Features
- Built-in Features,Decorative/Designer Lighting Fixtures,Eat-in Kitchen,Kitchen Island,Open Floorplan
- Number of fireplaces: 1
- Fireplace features: Kitchen,Living Room,Wood Burning
- Fireplace: Yes
Interior Area
- Total interior livable area: 1,384 sqft
Kitchen
- Features: Built-in Features,Eat-in Kitchen,Kitchen Island
- Level: First
- Dimensions: 14 x 10
Laundry
- Level: First
- Dimensions: 15 x 7
Living Room
- Features: Built-in Features,Fireplace
- Level: First
- Dimensions: 12 x 14
Master Bedroom
- Features: Ceiling Fan(s),En Suite Bathroom
- Level: First
- Dimensions: 13 x 12
Property
Details
- Parcel number: R61280
Features
- Levels: One
- Stories: 1
- Pool features: None
Lot
- Lot size: 9,888 sqft
Parking
- Total spaces: 1
- Parking features: Additional Parking,Driveway,Gravel,RV Gated,RV Access/Parking
- Has garage: Yes
- Attached garage spaces: 1
- Covered spaces: 1