



656 Cox Rd, El Paso, TX, 79932
About This Home
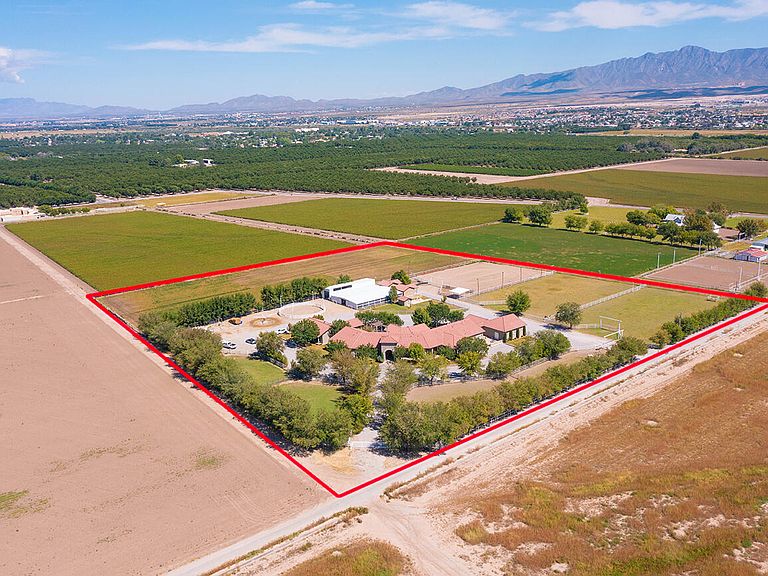
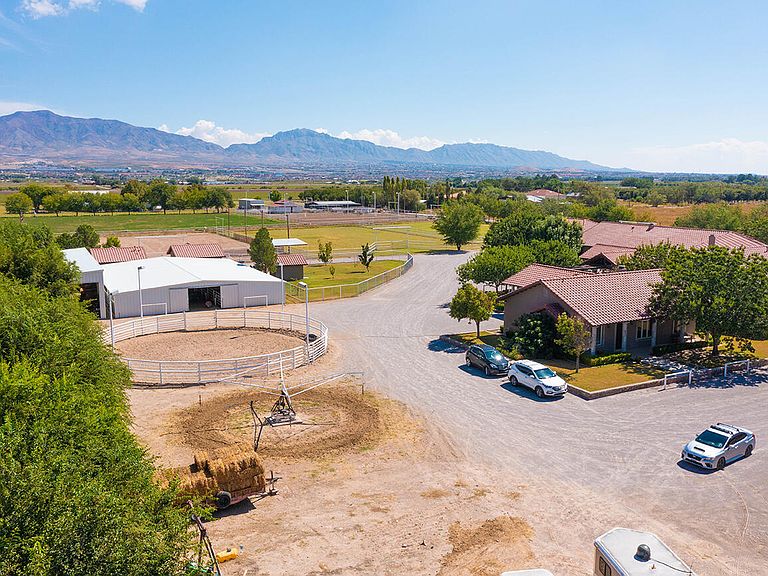
Set on approximately 9.7 gated acres, Cox Farm is a rare multi-generational luxury ranch estate with premier equestrian living. Featuring a stunning estate home, private casita, and exceptional horse facilities, this extraordinary property was designed for gathering, entertaining and creating lasting memories. Designed by renowned architect Chad North, the estate showcases soaring ceilings, refined architectural details, expansive entertaining spaces, and seamless indoor-outdoor living. Perfect for intimate evenings under glowing desert sunsets, entertaining and unforgettable family gatherings. The estate features a luxury main residence, private 3-bedroom casita, efficiency apartment, outdoor entertaining spaces, and premier horse facilities. Equestrian Amenities Include: 8-stall horse barn, tack room & hay barn, riding arena, irrigated pastures and alfalfa field. Cox Farm is more than a home - it is a legacy estate where luxury, land, lifestyle, and family come together in one extraordinary property.
Getting Around
 Car-Dependent
 No Nearby Transit
 Somewhat Bikeable
Schools
Construction
Condition
- Year built: 2000
Materials
- Roof: Composition
- Construction materials: Stucco
Other
- Builder name: Chad North
Type & Style
- Home type: SingleFamily
- Architectural style: 1 Story
- Property subType: Single Family Residence
Interior
Appliances
- Appliances included: Built-In Gas Oven,Dishwasher,Disposal,Double Oven,Microwave,Refrigerator
- Laundry features: Electric Dryer Hookup,Washer Hookup
Bedrooms & Bathrooms
- Bedrooms: 9
- Bathrooms: 10
- Full bathrooms: 6
- 3/4 bathrooms: 1
- 1/2 bathrooms: 3
Features
- Eat-in Kitchen,In-Law Floorplan,Bar,Country Kitchen,Kitchen Island,MB Jetted Tub,MB Shower/Tub,Pantry,Walk-In Closet(s),Wet Bar,Zoned MBR
- Window features: Blinds,Drapes
- Flooring: Terrazzo
- Number of fireplaces: 2
- Fireplace: Yes
Heating & Cooling
- Heating features: Natural Gas
- Cooling features: Refrigerated
Interior Area
- Total structure area: 6,887
- Total interior livable area: 6,887 sqft
Property
Details
- Parcel number: U819000016014A5,U819000016014A3,U891000016014A4
- Zoning: R1
- Special condition: None
Features
- Patio & porch: Covered
- Exterior features: See Remarks,Gas Grill,Gazebo
Lot
- Lot size: 9.70 Acres
- Features: Views
Parking
- Total spaces: 3
- Parking features: Garage - Attached
- Has garage: Yes
- Attached garage spaces: 3
- Covered spaces: 3