


2900 E Jefferson Ave APT A600, Detroit, MI, 48207
About This Home
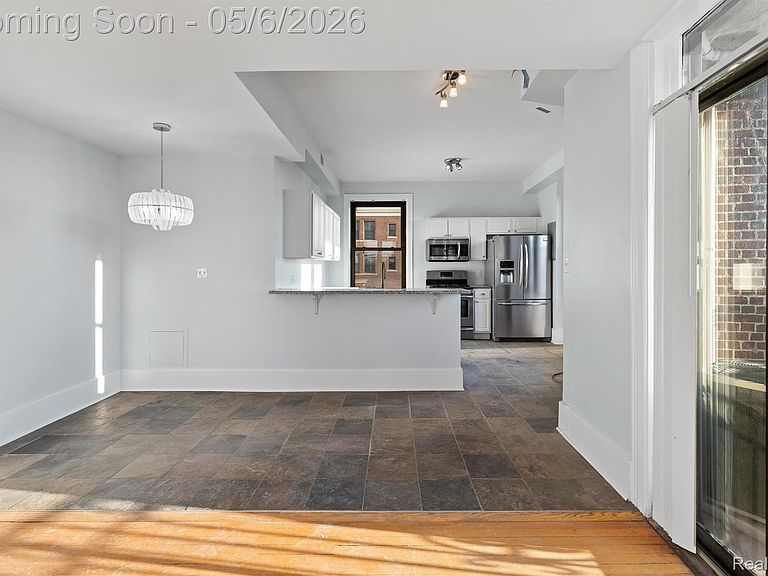
Set within a classic Albert Kahn-designed building, this Garden Court condo offers standout views along Detroit’s East Riverfront. Located just minutes from downtown, the building overlooks Belle Isle, the Detroit River, and the city skyline. This century-old brick and stone structure has retained its prewar character while incorporating practical modern updates, including central heating and cooling, open living spaces, and a shared rooftop terrace. Unit A600 sits on the 7th floor and benefits from windows on three sides, giving each room its own distinct perspective of the surrounding city and water. Original wood flooring runs through the main living areas, while the kitchen and bathrooms feature slate and classic hex tile, preserving the building’s historic feel. The layout centers around a large, open kitchen, dining, and living area on the west side of the unit, with direct access to a private terrace facing downtown. Bedrooms are positioned on opposite sides of the hallway, including a primary suite and a second bedroom with bay windows. The entry foyer makes a strong first impression with original moldings, updated lighting, and continued hardwood flooring. Recent improvements include fresh paint throughout, updated light fixtures, new vanities and mirrors, and a reglazed tub.
Getting Around
 Very Walkable
 Good Transit
 Very Bikeable
Schools
Construction
Condition
- Year built: 1920
Materials
- Foundation: Basement,Brick Mortar
- Roof: Other
- Construction materials: Brick,Stone
Notable Dates
- Major remodel year: 2022
Type & Style
- Home type: Condo
- Architectural style: Historic
- Property subType: Condominium
Interior
Appliances
- Appliances included: Built In Gas Oven,Dishwasher,Disposal,Dryer,Free Standing Gas Range,Free Standing Refrigerator,Microwave,Stainless Steel Appliances,Washer Dryer Stacked,Washer
- Laundry features: In Unit
Basement
- Has basement: Yes
- Basement: Common,Unfinished
Bedroom
- Level: Entry
- Area: 195
- Dimensions: 15 X 13
Bedrooms & Bathrooms
- Bedrooms: 2
- Bathrooms: 2
- Full bathrooms: 2
Dining Room
- Level: Entry
- Area: 180
- Dimensions: 18 X 10
Features
- Elevator,Programmable Thermostat
- Finished area above ground: 1,708
Heating & Cooling
- Heating features: Forced Air,Natural Gas
- Cooling features: Central Air
Interior Area
- Total interior livable area: 1,708 sqft
Kitchen
- Level: Entry
- Area: 154
- Dimensions: 14 X 11
Living Room
- Level: Entry
- Area: 240
- Dimensions: 20 X 12
Other
- Level: Entry
- Area: 48
- Dimensions: 8 X 6
Primary Bathroom
- Level: Entry
- Area: 60
- Dimensions: 10 X 6
Primary Bedroom
- Level: Entry
- Area: 252
- Dimensions: 18 X 14
Property
Details
- Parcel number: W11I000088S041
- Special condition: Short Sale No,Standard
- Exclusions: Exclusion(s) Do Not Exist
Features
- Levels: One Story Up
- Stories: 1
- Entry location: LowerLevelwElevator
- Pool features: None
- Patio & porch: Covered,Porch
- Exterior features: Balcony,Lighting,Private Entrance
Lot
- Features: Corner Lot,Water View
Parking
- Parking features: Assigned 1 Space,Detached,Parking Lot,No Garage
Climate Risk is Financial Risk
Every home has a financial story beyond the listing price. Below, you’ll see the climate risks that could affect this property — and in Bills & Affordability, how those risks may influence repairs, insurance, utilities, and long-term value.
Biggest Threats for This Home
- Cold Wave

- Heat Wave

- Strong Wind

- Tsunami

How This Home’s Risks Compare
FEMA Declared Disasters in Wayne County and Michigan
Understanding the Costs
Financial advisors generally recommend spending no more than 30% of your gross household income on housing costs. In practice, many households stretch to 35% or beyond — especially in high-cost markets.
Estimated Costs Today
| Monthly | Annual | |
|---|---|---|
| Mortgage | $1,261 | $15,132 |
| Home Insurance * | $409 | $4,908 |
| Property Taxes | $305 | $3,660 |
| Electricity | $188 | $2,259 |
| Total | $2,163 | $25,956 |
Income You'd Need if You Spent...
Michigan FAIR Plan Programs


How Costs Could Change Over Time
Climate risk is quickly impacting all of the major home ownership costs. Adjust the growth rates and percentage of income spent on housing below to see how your housing costs could change over the next 10 years — and what income you'd need to keep up.
Comparing Against the Market
Price Per Sq Ft
vs Other Active Listings
Avg $/sqft
vs Homes Sold Last Month
Median $/sqft
Current Market Trends
Median Price Per Square Foot
The median price per square foot of homes sold in this area each month. Compare this to this listing's price per square foot to gauge whether the home is priced in line with recent sales.
Historicals for This Listing
Zestimate History ($/sqft)
Price History
| Date | Event | Price |
|---|---|---|
| 2026-05-06 | Listed for sale | $269,500 |
| 2024-04-26 | Listing removed | -- |
| 2024-03-14 | Listed for rent | $2,350 |
| 2024-03-13 | Listing removed | -- |
| 2024-02-27 | Price change | $2,350 |
| 2023-12-06 | Listed for rent | $2,450 |
| 2022-11-21 | Listing removed | -- |
| 2022-10-12 | Listed for sale | $275,000 |
| 2018-10-19 | Listing removed | $1,900 |
| 2018-09-28 | Listed for rent | $1,900 |
For Sale by Agent
 View on Zillow