


8598 W Courthouse Rd, Burkeville, VA, 23922
About This Home
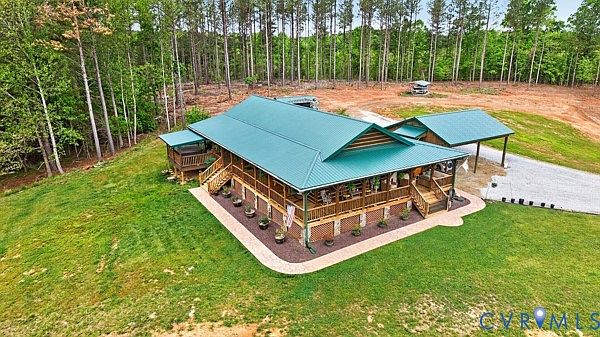
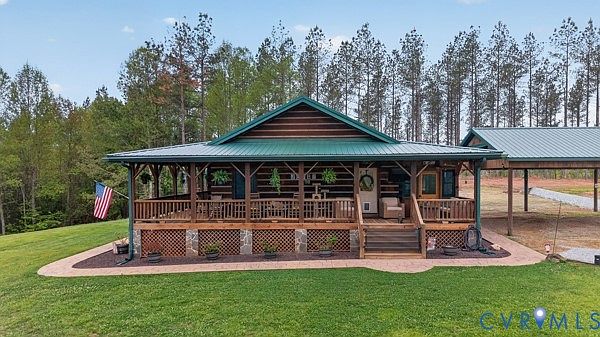
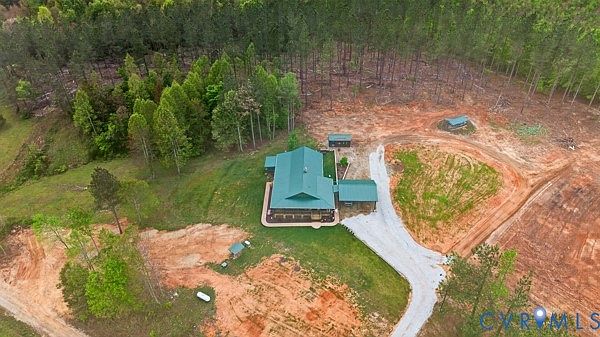
If you’ve ever dreamed of owning a stunning custom-built log home, this is your opportunity. “Cabin on the Hill” is set on 100 acres of mature pine and hardwood forest, offering exceptional privacy and abundant wildlife, including deer, turkey, and bear. The property features multiple streams and established trails. In addition to the main home, the property includes a bunkhouse with electricity that comfortably sleeps six, a 30' x 40' custom workshop complete with a car lift and built-in workbenches, a two-car carport, and an additional outbuilding. The Southland log home showcases an open-concept floor plan with wide plank wood floors, granite kitchen countertops, and custom wormy maple cabinetry with walnut trim. The living area is anchored by a striking stone hearth with a handmade mantel and a cast iron wood stove, creating a warm and inviting atmosphere. The bathrooms are uniquely designed with stone accents, and the master features a classic clawfoot tub. Take in the sweeping, scenic views from the wraparound porch—perfect for relaxing or entertaining. Recent updates: HVAC System 2021; 2024 metal roof, on demand water heater, 3 Stage Water Filtration, Hot Springs Jacuzzi, Generator and tank, all new appliances that convey, Icynene Insulation in Attic. See a list of improvements the owner has completed within the past two years-document is uploaded under "other docs."
Getting Around
 Car-Dependent
 Very Limited Transit
 Not Bike Friendly
Schools
Construction
Condition
- Property condition: Resale
- Year built: 2006
Materials
- Roof: Metal
- Construction materials: Log,Wood Siding
Type & Style
- Home type: SingleFamily
- Architectural style: Log Home
- Property subType: Single Family Residence
Interior
Appliances
- Appliances included: Double Oven,Dryer,Dishwasher,Electric Water Heater,Microwave,Refrigerator,Stove,Water Softener,Washer
Basement
- Basement: Crawl Space
Bedroom2
- Level: First
- Dimensions: 14.1 x 9.6
Bedrooms & Bathrooms
- Bedrooms: 2
- Bathrooms: 2
- Full bathrooms: 2
Features
- Fireplace features: Stone
- Fireplace: Yes
- Attic: Pull Down Stairs
- Finished area below ground: 0
- Finished area above ground: 1,680
Heating & Cooling
- Heating features: Electric,Heat Pump
- Cooling features: Central Air
Interior Area
- Total interior livable area: 1,680 sqft
Kitchen
- Level: First
- Dimensions: 10.5 x 13.8
Laundry
- Level: First
- Dimensions: 9.8 x 11.7
Living Room
- Level: First
- Dimensions: 10.5 x 13.8
Master Bedroom
- Level: First
- Dimensions: 13.7 x 17.6
Office
- Level: First
- Dimensions: 9.6 x 9.6
Other
- Level: First
Property
Details
- Parcel number: 2825
- Other equipment: Generator
Features
- Levels: One
- Stories: 1
- Pool features: None
- Patio & porch: Wrap Around
- Waterfront features: Stream
Lot
- Lot size: 100 Acres
Climate Risk is Financial Risk
Every home has a financial story beyond the listing price. Below, you’ll see the climate risks that could affect this property — and in Bills & Affordability, how those risks may influence repairs, insurance, utilities, and long-term value.
Biggest Threats for This Home
- Strong Wind

- Drought

- Lightning

- Winter Weather

- Cold Wave

- Earthquake

- Hail

- Hurricane

- Heat Wave

- Ice Storm

How This Home’s Risks Compare
FEMA Declared Disasters Across Virginia Counties
Understanding the Costs
Financial advisors generally recommend spending no more than 30% of your gross household income on housing costs. In practice, many households stretch to 35% or beyond — especially in high-cost markets.
Estimated Costs Today
| Monthly | Annual | |
|---|---|---|
| Mortgage | $4,449 | $53,388 |
| Home Insurance * | $563 | $6,756 |
| Property Taxes | $315 | $3,780 |
| Electricity | $202 | $2,433 |
| Total | $5,529 | $66,348 |
Income You'd Need if You Spent...
Virginia FAIR Plan Programs

How Costs Could Change Over Time
Climate risk is quickly impacting all of the major home ownership costs. Adjust the growth rates and percentage of income spent on housing below to see how your housing costs could change over the next 10 years — and what income you'd need to keep up.
Comparing Against the Market
Price Per Sq Ft
vs Other Active Listings
Avg $/sqft
vs Homes Sold Last Month
Median $/sqft
Current Market Trends
Median Price Per Square Foot
The median price per square foot of homes sold in this area each month. Compare this to this listing's price per square foot to gauge whether the home is priced in line with recent sales.
Historicals for This Listing
Zestimate History ($/sqft)
Price History
| Date | Event | Price |
|---|---|---|
| 2026-05-02 | Listed for sale | $899,900 |
| 2023-09-14 | Sold | $690,000 |
| 2023-06-29 | Pending sale | $699,000 |
| 2023-05-21 | Listed for sale | $699,000 |
| 2019-04-01 | Listing removed | $530,000 |
| 2018-09-28 | Listed for sale | $530,000 |
 View on Zillow