



5028 W Ainslie St, Chicago, IL, 60630
About This Home
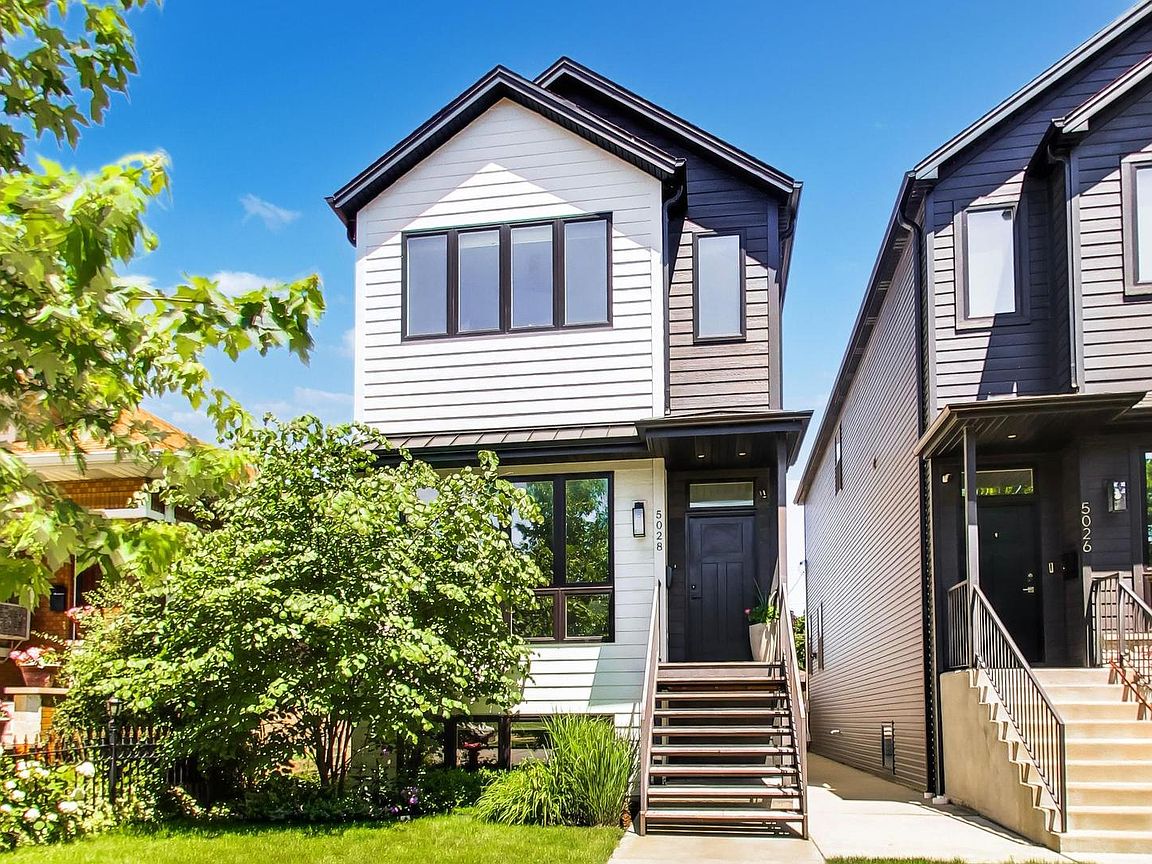
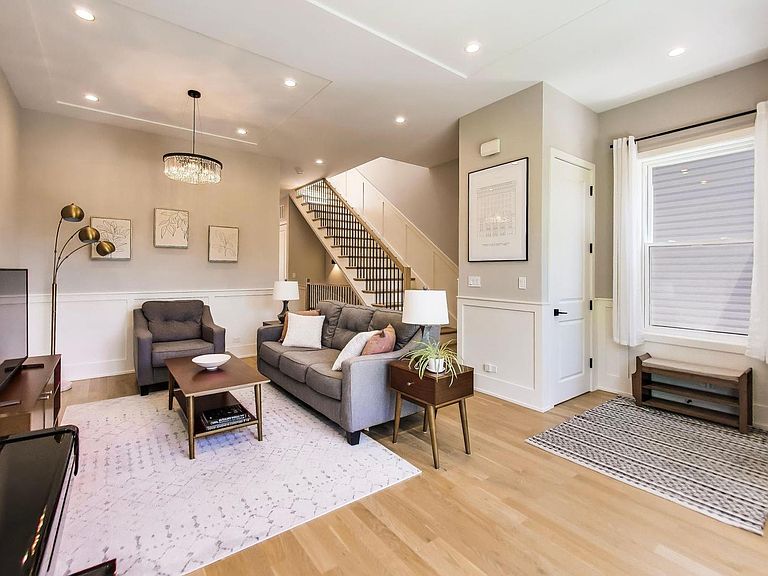
Welcome to this exceptional newer construction home in the heart of Jefferson Park, offering 5 bedrooms, 3.5 bathrooms, and thoughtfully designed living space with premium finishes throughout. The open-concept main level is perfectly suited for both everyday living and effortless entertaining. The home is located within the top-rated Beaubien School District, offering access to one of the area's most sought-after neighborhood schools The chef-inspired kitchen is the centerpiece of the home, featuring high-end Bosch stainless steel appliances, custom walnut lower cabinetry, crisp white upper cabinetry, quartz countertops, a large center island, and abundant prep and storage space. The adjacent dining area opens seamlessly to a spacious deck overlooking the landscaped backyard, creating an ideal indoor-outdoor entertaining experience. A stylish powder room completes the main level. Upstairs, the luxurious primary suite offers a private retreat with vaulted ceilings, skylights, generous closet space, and a spa-inspired en-suite bath. Two additional spacious bedrooms, each with ample closet storage, share a beautifully appointed full bathroom. The finished lower level offers exceptional flexibility, with a spacious family room, wet bar, full bathroom, two additional bedrooms, and a dedicated laundry room-perfect for guests, a home office, a fitness room, or extended family living. The professionally landscaped front yard offers an inviting outdoor space, while the detached two-car garage provides everyday convenience. Ideally located just minutes from Metra and CTA transportation, major expressways, parks, shopping, dining, and all that Jefferson Park has to offer.
Getting Around
 Very Walkable
 Excellent Transit
 Very Bikeable
Schools
Construction
Condition
- Year built: 2021
Materials
- Foundation: Concrete Perimeter
- Roof: Asphalt
- Construction materials: Fiber Cement
Type & Style
- Home type: SingleFamily
- Architectural style: American 4-Sq.
- Property subType: Single Family Residence
Interior
Appliances
- Appliances included: Range,Microwave,High End Refrigerator,Freezer,Washer,Dryer,Disposal,Stainless Steel Appliance(s),Wine Refrigerator,Range Hood,Gas Oven
- Laundry features: In Unit
Basement
- Has basement: Yes
- Basement: Finished,None,Full
Bedroom2
- Features: Flooring (Hardwood),Window Treatments (Curtains/Drapes)
- Level: Second
- Area: 110
- Dimensions: 10X11
Bedroom3
- Features: Flooring (Hardwood),Window Treatments (Blinds)
- Level: Second
- Area: 209
- Dimensions: 19X11
Bedroom4
- Features: Flooring (Carpet),Window Treatments (Blinds)
- Level: Basement
- Area: 165
- Dimensions: 15X11
Bedroom5
- Features: Flooring (Carpet),Window Treatments (Blinds)
- Level: Basement
- Area: 110
- Dimensions: 10X11
Bedrooms & Bathrooms
- Bedrooms: 5
- Bathrooms: 4
- Full bathrooms: 3
- 1/2 bathrooms: 1
Deck
- Features: Flooring (Other)
- Level: Main
- Area: 180
- Dimensions: 10X18
Dining Room
- Features: Flooring (Hardwood),Window Treatments (Curtains/Drapes)
- Level: Main
- Area: 306
- Dimensions: 18X17
Family Room
- Features: Flooring (Carpet),Window Treatments (Blinds)
- Level: Basement
- Area: 220
- Dimensions: 11X20
Features
- Vaulted Ceiling(s),Wet Bar,Walk-In Closet(s)
- Window features: Skylight(s)
- Flooring: Hardwood
Foyer
- Features: Flooring (Hardwood)
- Level: Main
- Area: 24
- Dimensions: 4X6
Heating & Cooling
- Heating features: Natural Gas
- Cooling features: Central Air
Interior Area
- Total structure area: 3,237
- Total interior livable area: 3,237 sqft
Kitchen
- Features: Kitchen (Eating Area-Breakfast Bar,Island,Pantry-Closet),Flooring (Hardwood)
- Level: Main
- Area: 108
- Dimensions: 09X12
Laundry
- Features: Flooring (Porcelain Tile)
- Level: Basement
- Area: 25
- Dimensions: 5X5
Living Room
- Features: Flooring (Hardwood),Window Treatments (Curtains/Drapes)
- Level: Main
- Area: 280
- Dimensions: 14X20
Master Bedroom
- Features: Flooring (Hardwood),Window Treatments (Curtains/Drapes),Bathroom (Full,Double Sink,Tub & Separate Shwr)
- Level: Second
- Area: 216
- Dimensions: 18X12
Property
Accessibility
- Accessibility features: No Disability Access
Details
- Parcel number: 13094210330000
- Special condition: List Broker Must Accompany
Features
- Stories: 3
- Patio & porch: Deck
- Fencing: Fenced
Lot
- Lot size: 3,149 sqft
- Lot size dimensions: 25 x 126
Parking
- Total spaces: 2
- Parking features: Garage Door Opener,Yes,Garage Owned,Detached,Garage
- Has garage: Yes
- Attached garage spaces: 2
- Covered spaces: 2
- Has uncovered spaces: Yes