



10841 Prairie Ln #12, Mokena, IL, 60448
3beds
3baths
2,235sqft
$425,000
$190price/sqft
$3,231/moest. monthly cost
$129,240/yrincome needed
About This Home
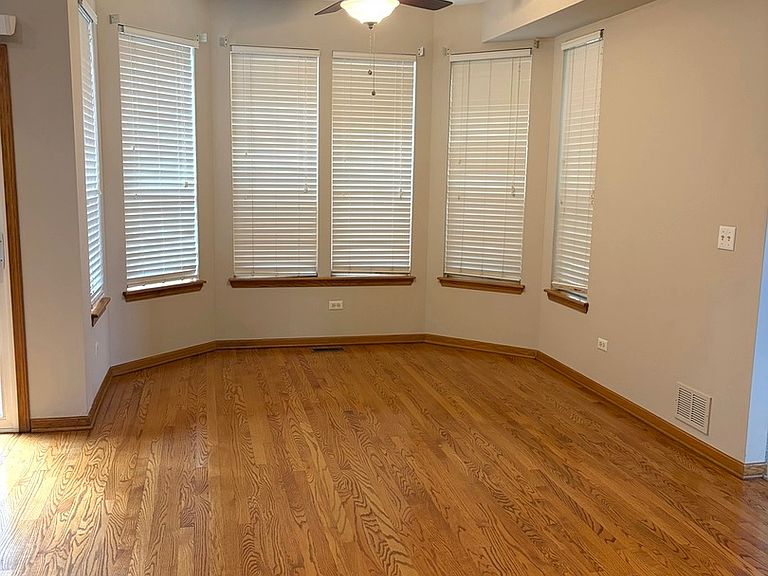
Spacious 3 bedroom 2.5 bathroom end unit townhome ready for new owners! Beautiful hardwood floors in kitchen, dinette area and half bathroom. Three spacious bedrooms with ample closet space. Full English basement ready to be finished! Attached 2 car garage. New furnace and a/c unit. Great location near downtown Mokena. Close to shopping and expressways.
Getting Around
34
 Car-Dependent
0
 Very Limited Transit
32
 Somewhat Bikeable
Schools
8/10
8/10
8/10
Construction
Condition
- Year built: 1996
Materials
- Foundation: Concrete Perimeter
- Roof: Asphalt
- Construction materials: Vinyl Siding,Brick
Type & Style
- Home type: Townhouse
- Property subType: Townhouse,Single Family Residence
Interior
Appliances
- Appliances included: Range,Microwave,Dishwasher,Refrigerator,Washer,Dryer,Gas Water Heater
- Laundry features: Washer Hookup,Gas Dryer Hookup,In Unit
Basement
- Has basement: Yes
- Basement: Unfinished,Full,Daylight
Bedroom2
- Features: Flooring (Carpet)
- Level: Second
- Area: 121
- Dimensions: 11X11
Bedroom3
- Features: Flooring (Carpet)
- Level: Second
- Area: 121
- Dimensions: 11X11
Bedrooms & Bathrooms
- Bedrooms: 3
- Bathrooms: 3
- Full bathrooms: 2
- 1/2 bathrooms: 1
Dining Room
- Level: Main
- Area: 110
- Dimensions: 11X10
Features
- Cathedral Ceiling(s)
- Flooring: Hardwood
- Number of fireplaces: 1
- Fireplace features: Gas Log,Living Room
- Fireplace: Yes
- Common walls with other units/homes: End Unit
Heating & Cooling
- Heating features: Natural Gas,Forced Air
- Cooling features: Central Air
Interior Area
- Total structure area: 1,115
- Total interior livable area: 2,235 sqft
Kitchen
- Features: Kitchen (Eating Area-Breakfast Bar,Eating Area-Table Space),Flooring (Hardwood)
- Level: Main
- Area: 121
- Dimensions: 11X11
Laundry
- Level: Basement
- Area: 100
- Dimensions: 10X10
Living Room
- Features: Flooring (Carpet),Window Treatments (Blinds)
- Level: Main
- Area: 120
- Dimensions: 12X10
Master Bedroom
- Features: Flooring (Carpet),Bathroom (Full)
- Level: Second
- Area: 121
- Dimensions: 11X11
Property
Accessibility
- Accessibility features: No Disability Access
Details
- Parcel number: 1909081090860000
- Special condition: None
- Other equipment: Ceiling Fan(s),Sump Pump
Features
- Patio & porch: Deck
Lot
- Lot size: 8,750 sqft
- Lot size dimensions: 175X50
Parking
- Total spaces: 2
- Parking features: Concrete,Garage Door Opener,Yes,Garage Owned,Attached,Garage
- Has garage: Yes
- Attached garage spaces: 2
- Covered spaces: 2
- Has uncovered spaces: Yes