


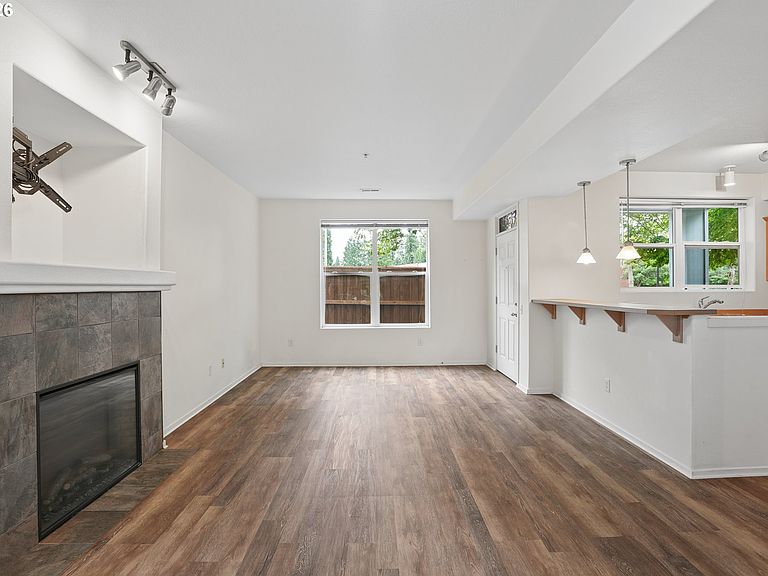
2004 NE Cadbury Ave APT 105, Beaverton, OR, 97006
1beds
1baths
883sqft
$255,000
$289price/sqft
$1,697/moest. monthly cost
$67,880/yrincome needed
About This Home
Fantastic location! Great condition! Awesome layout with high ceilings and WIC in primary. Updated appliances with a brand new Navien combination tankless water heater and broiler! A storage locker attached to this ground floor with assigned covered parking steps from your front door and walking distance to the MAX. Trails, shopping and disc golf course all within walking distance! You won't want to miss this opportunity.
Getting Around
53
 Somewhat Walkable
35
 Some Transit
69
 Bikeable
Schools
9/10
4/10
7/10
Construction
Condition
- Property condition: Updated/Remodeled
- Year built: 2005
Materials
- Foundation: Slab
- Roof: Composition
- Construction materials: Cement Siding
Type & Style
- Home type: Condo
- Architectural style: Traditional
- Property subType: Residential,Condominium
Interior
Appliances
- Appliances included: Dishwasher,Disposal,Free-Standing Refrigerator,Microwave,Plumbed For Ice Maker,Washer/Dryer,Built In Oven,Gas Water Heater,Tankless Water Heater
- Laundry features: Laundry Room
Bedrooms & Bathrooms
- Bedrooms: 1
- Bathrooms: 1
- Full bathrooms: 1
- Main level bathrooms: 1
Features
- Soaking Tub,Eat Bar,Bathroom,Suite,Walk-In Closet(s)
- Number of fireplaces: 1
- Fireplace features: Electric
- Fireplace: Yes
- Common walls with other units/homes: 1 Common Wall
Heating
- Heating features: Hot Water,Fireplace(s)
Interior Area
- Total structure area: 883
- Total interior livable area: 883 sqft
Kitchen
- Features: Dishwasher, Eat Bar, Microwave,Builtin Oven
- Level: Main
- Area: 154
Living Room
- Features: Fireplace, Patio
- Level: Main
- Area: 299
Master Bedroom
- Features: Bathroom,Suite, Walkin Closet
- Level: Main
- Area: 143
Property
Accessibility
- Accessibility features: Ground Level,One Level,Accessibility
Details
- Parcel number: R2137037
- Zoning: SCR-MD
Features
- Stories: 1
- Entry location: Ground Floor
- Patio & porch: Patio
- Exterior features: Yard
- Has view: Yes
- View description: Trees/Woods
Lot
- Features: Commons,Level,Private
Parking
- Parking features: Carport,Condo Garage (Attached)
- Carport: Yes