



400 W 4th St Unit 508, Winston Salem, NC, 27101
About This Home
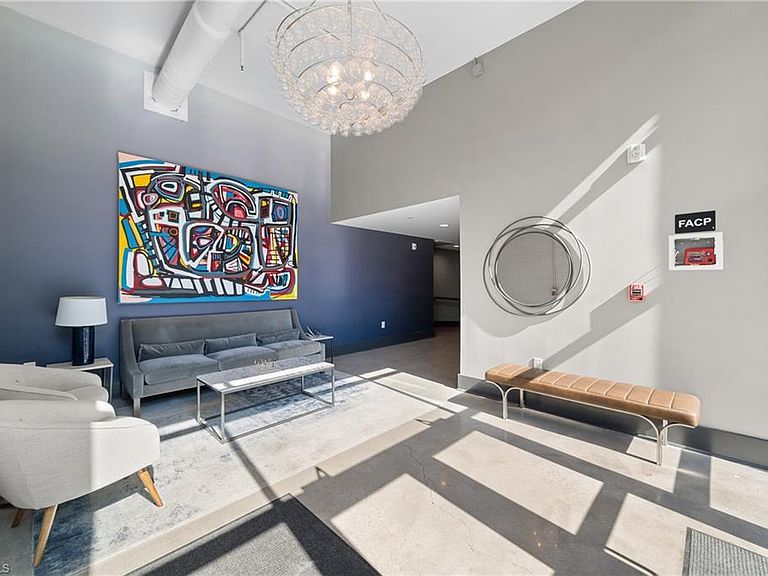
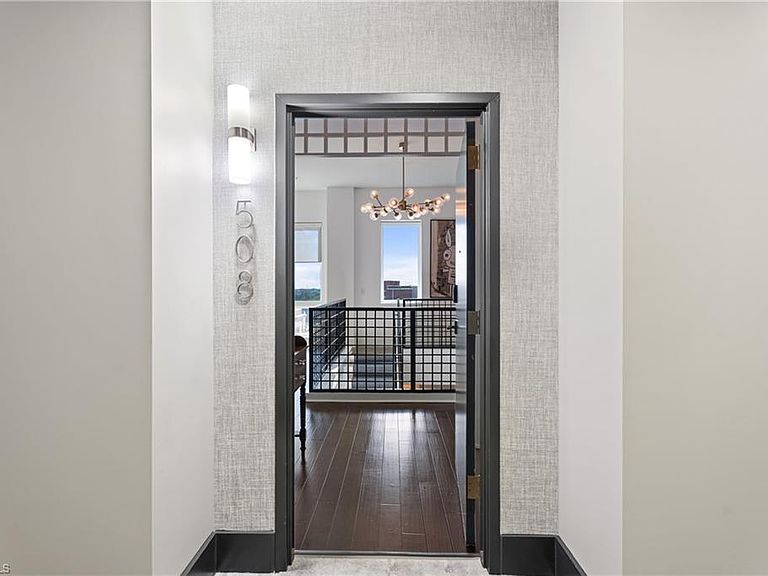
Rarely available two-story residence at Twin City Lofts in downtown Winston-Salem. Soaring ceilings on both levels and oversized windows fill the main living space with natural light. The upper level is designed for living and entertaining, featuring custom built-in bookcases, a tucked-away office, and a pristine kitchen with an induction range. Downstairs, two bedrooms, a laundry room, and a separate entrance create a private retreat away from the main living areas. Residents enjoy access to the rooftop terrace with multiple seating areas, grills, and sweeping downtown views. Included are two dedicated parking spaces: one secure gated space and one garage space with private storage. Conveniently located near Wake Forest University, Innovation Quarter, major hospitals, and highways, offering exceptional access to the best of downtown Winston-Salem and beyond.
Getting Around
 Very Walkable
 Very Limited Transit
 Very Bikeable
Schools
Construction
Condition
- Year built: 2017
Materials
- Foundation: Slab
- Construction materials: Brick
Type & Style
- Home type: Condo
- Property subType: Stick/Site Built,Residential,Condominium
Interior
Appliances
- Appliances included: Built-In Refrigerator,Dishwasher,Disposal,Exhaust Fan,Free-Standing Range,Electric Water Heater
- Laundry features: Dryer Connection,Washer Hookup
Bedroom2
- Level: Lower
Bedrooms & Bathrooms
- Bedrooms: 2
- Bathrooms: 3
- Full bathrooms: 2
- 1/2 bathrooms: 1
- Main level bathrooms: 1
Dining Room
- Level: Main
Features
- Built-in Features,Ceiling Fan(s),Pantry,Solid Surface Counter,Vaulted Ceiling(s)
- Flooring: Tile,Vinyl
- Finished area above ground: 1,996
Heating & Cooling
- Heating features: Heat Pump,Electric
- Cooling features: Central Air
Interior Area
- Total structure area: 1,996
- Total interior livable area: 1,996 sqft
Kitchen
- Level: Main
Laundry
- Level: Lower
Living Room
- Level: Main
Master Bedroom
- Level: Lower
Property
Details
- Parcel number: 6835162760
- Zoning: CB-WO
- Special condition: Owner Sale
Features
- Levels: Two
- Stories: 2
- Entry location: Main
- Pool features: None
- Exterior features: Gas Grill
Lot
- Lot size: 0.03 Acres
- Features: City Lot,Not in Flood Zone
Parking
- Parking features: Assigned,Garage Door Opener
- Has garage: Yes