


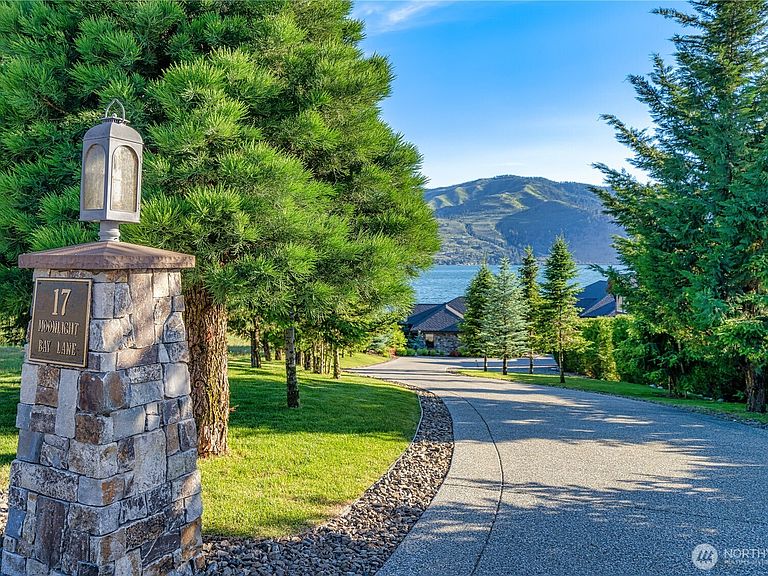
17 & 21 Moonlight Bay Lane, Manson, WA, 98831
About This Home
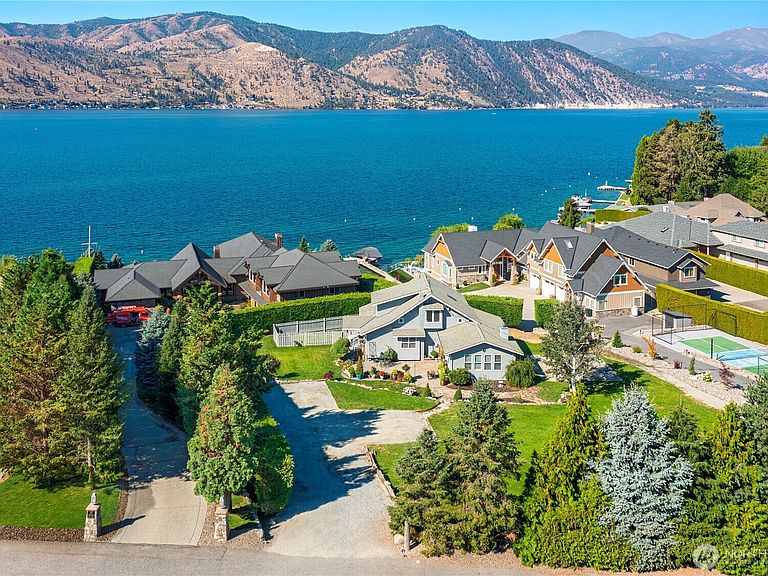
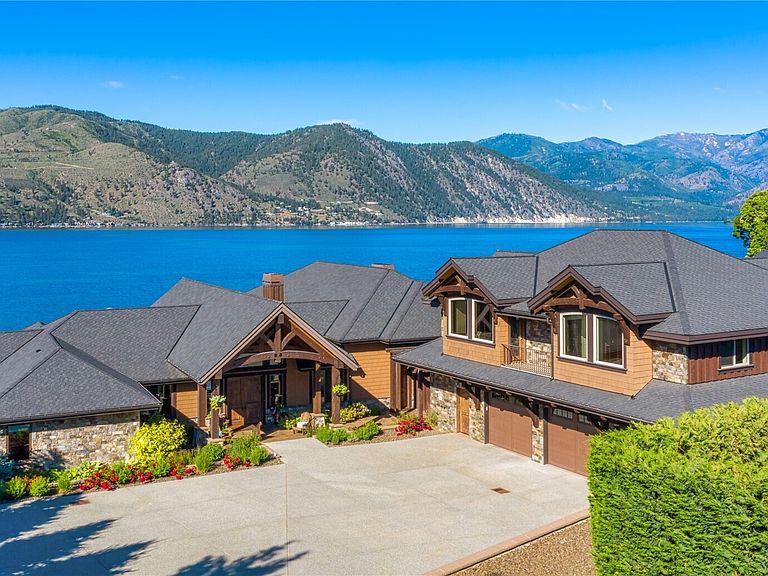
Welcome to Moonlight Bay! An extraordinary Lake Chelan waterfront estate offering an unrivaled combination of luxury, privacy, and scale. Set on two parcels totaling 1.9± acres with approximately 110± feet of waterfront (buyer to verify), this legacy property is among the most significant ever offered on the lake. The main residence and guest quarters above the detached garage total approximately 6,900± SF (buyer to verify) with 6 bedrooms, while the separate 3BR/2BA farmhouse (approx. 2,000± SF, buyer to verify) offers ideal flexibility for guests, caretaker, or future shop/garage potential. Every detail reflects exceptional craftsmanship with massive beams, natural stone, multiple fireplaces, radiant heated floors, presidential roof, and a chef's kitchen featuring Viking range, double Sub-Zero refrigerators, 2 dishwashers, wine fridge, beverage drawers, freezer drawers, ice maker, and wet bar. Resort-caliber amenities include a theater, expansive rec room, infinity-edge pool, built-in spa, outdoor kitchen with BBQ and Big Green Egg, infrared heaters, TV, and beautifully landscaped grounds. The massive private dock features 2 boat lifts, 2 Jet Ski lifts, and a fixed swim dock. Offered fully furnished and turnkey, this remarkable estate is perfectly positioned between Chelan and Manson, moments from many of Lake Chelan's premier wineries.
Getting Around
 Car-Dependent
 Very Limited Transit
 Somewhat Bikeable
Schools
Construction
Condition
- Property condition: Very Good
- Year built: 2012
Materials
- Foundation: Poured Concrete
- Roof: Composition
- Construction materials: Stone,Wood Siding,Wood Products
Notable Dates
- Major remodel year: 2012
Other
- Builder name: Mulhaul
Type & Style
- Home type: SingleFamily
- Architectural style: Craftsman,1 Story w/Bsmnt.
- Property subType: Single Family Residence
Interior
Appliances
- Appliances included: Dishwasher,Disposal,Dryer,Microwave,Refrigerator,See Remarks,Stove(s)/Range(s),Washer,Dishwasher(s),Dryer(s),Garbage Disposal,Microwave(s),Refrigerator(s),Washer(s),Water Heater: Electric,Water Heater Location: Lower Mechanical x2
Basement
- Has basement: Yes
- Basement: Daylight,Finished
Bathroom Full
- Level: Main
Bathroom Three Quarter
- Level: Main
Bathroom Three Quarter
- Level: Main
Bathroom Three Quarter
- Level: Main
Bathroom Three Quarter
- Level: Lower
Bathroom Three Quarter
- Level: Second
Bathroom Three Quarter
- Level: Second
Bathroom Three Quarter
- Level: Second
Bathroom Three Quarter
- Level: Second
Bedroom
- Level: Main
Bedroom
- Level: Main
Bedroom
- Level: Second
Bedroom
- Level: Second
Bedroom
- Level: Second
Bedroom
- Level: Second
Bedroom
- Level: Second
Bedroom
- Level: Second
Bedrooms & Bathrooms
- Bedrooms: 9
- Bathrooms: 11
- Full bathrooms: 1
- 3/4 bathrooms: 8
- 1/2 bathrooms: 2
- Main level bathrooms: 6
- Main level bedrooms: 3
Bonus Room
- Level: Lower
Dining Room
- Level: Main
Entry Hall
- Level: Main
Entry Hall
- Level: Main
Features
- Ceiling Fan(s),Dining Room,Pantry
- Window features: Dbl Pane/Storm Window
- Flooring: Ceramic Tile,See Remarks,Travertine,Carpet
- Number of fireplaces: 1
- Fireplace features: Gas,Main Level: 1,Fireplace
- Fireplace: Yes
Great Room
- Level: Main
Heating & Cooling
- Heating features: Fireplace,Forced Air,Heat Pump,Radiant,Recirculation Pump,Electric
- Cooling features: Forced Air,Heat Pump
Interior Area
- Total structure area: 9,339
- Total interior livable area: 9,339 sqft
Kitchen With Eating Space
- Level: Main
Living Room
- Level: Second
Living Room
- Level: Main
Master Bedroom
- Level: Main
Other
- Level: Lower
Other
- Level: Main
Other
- Level: Main
Other
- Level: Main
Other
- Level: Lower
Rec Room
- Level: Lower
Utility Room
- Level: Main
Property
Details
- Parcel number: 272205680087
- Zoning description: Jurisdiction: County
- Special condition: Standard
Features
- Levels: One
- Stories: 1
- Entry location: Main
- Pool features: In Ground,In-Ground
- Patio & porch: Ceiling Fan(s),Dbl Pane/Storm Window,Dining Room,Fireplace,Pantry,Security System,Vaulted Ceiling(s),Walk-In Closet(s),Water Heater,Wet Bar,Wine/Beverage Refrigerator
- Has spa: Yes
- Has view: Yes
- View description: Lake,Mountain(s),Territorial
- Has water view: Yes
- Water view: Lake
- On waterfront: Yes
- Waterfront features: Low Bank,Bayfront,Bulkhead,Lake
- Frontage length: Waterfront Ft: 110
- Topography of land: Level,Steep Slope,Terraces
Lot
- Lot size: 1.90 Acres
- Features: Dead End Street,Paved,Cable TV,Deck,Dock,High Speed Internet,Hot Tub/Spa,Irrigation,Moorage,Outdoor Fireplace,Patio,Propane,Sprinkler System
Parking
- Total spaces: 21
- Parking features: Driveway,Detached Garage
- Has garage: Yes
- Covered spaces: 6
- Uncovered spaces: 15
Climate Risk is Financial Risk
Every home has a financial story beyond the listing price. Below, you’ll see the climate risks that could affect this property — and in Bills & Affordability, how those risks may influence repairs, insurance, utilities, and long-term value.
Biggest Threats for This Home
- Lightning

- Wildfire

- Avalanche

- Cold Wave

- Hail

- Inland Flooding

- Winter Weather

- Earthquake

- Heat Wave

- Landslide

How This Home’s Risks Compare
FEMA Declared Disasters in Chelan County and Washington
Understanding the Costs
Financial advisors generally recommend spending no more than 30% of your gross household income on housing costs. In practice, many households stretch to 35% or beyond — especially in high-cost markets.
Estimated Costs Today
| Monthly | Annual | |
|---|---|---|
| Mortgage | $44,340 | $532,080 |
| Home Insurance * | $2,256 | $27,072 |
| Property Taxes | $4,749 | $56,988 |
| Electricity | $638 | $7,665 |
| Total | $51,983 | $623,796 |
Income You'd Need if You Spent...
Washington FAIR Plan Programs

How Costs Could Change Over Time
Climate risk is quickly impacting all of the major home ownership costs. Adjust the growth rates and percentage of income spent on housing below to see how your housing costs could change over the next 10 years — and what income you'd need to keep up.
Comparing Against the Market
Price Per Sq Ft
vs Other Active Listings
Avg $/sqft
vs Homes Sold Last Month
Median $/sqft
Current Market Trends
Median Price Per Square Foot
The median price per square foot of homes sold in this area each month. Compare this to this listing's price per square foot to gauge whether the home is priced in line with recent sales.
Historicals for This Listing
Zestimate History ($/sqft)
Price History
| Date | Event | Price |
|---|---|---|
| 2026-07-29 | Listed for sale | $8,769,000 |
| 2018-09-15 | Sold | $4,065,000 |
 View on Zillow