
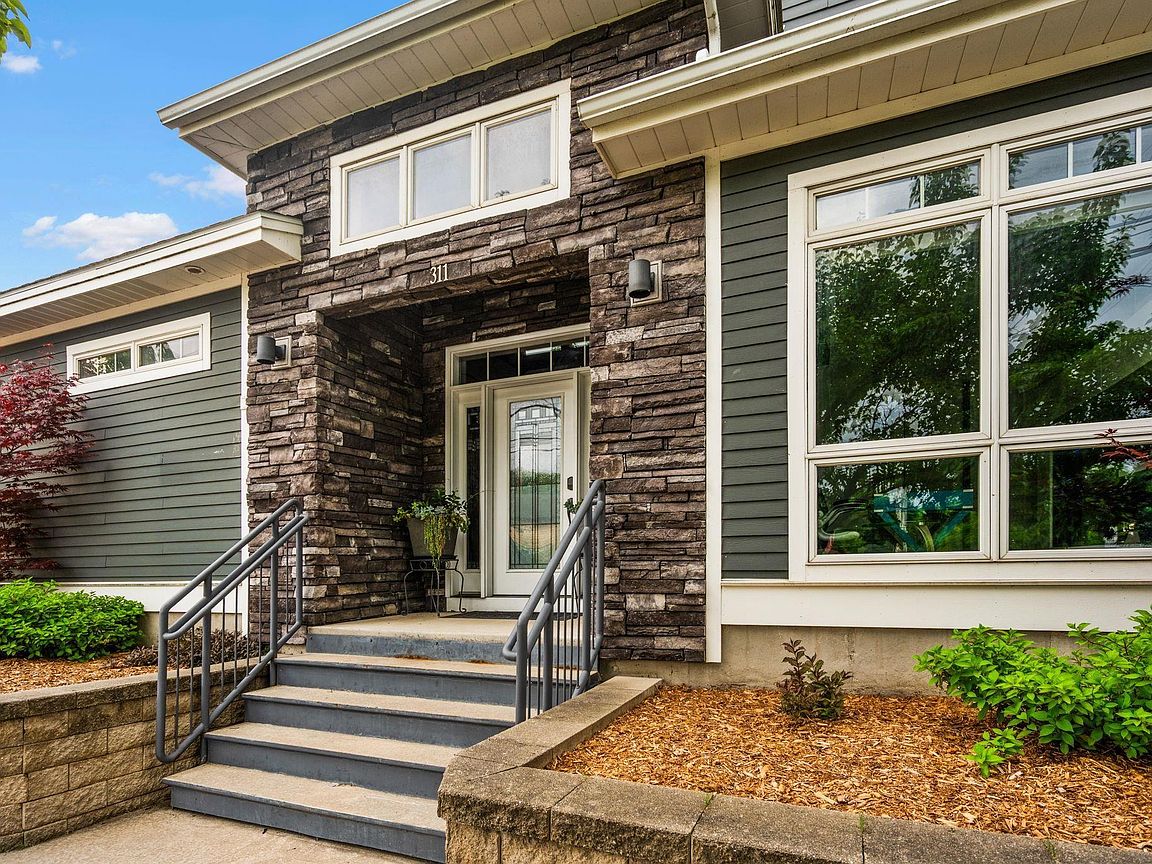



311 E 8th St, Traverse City, MI, 49684
4beds
4baths
3,675sqft
$1,590,000
$433price/sqft
$9,994/moest. monthly cost
$399,760/yrincome needed
About This Home
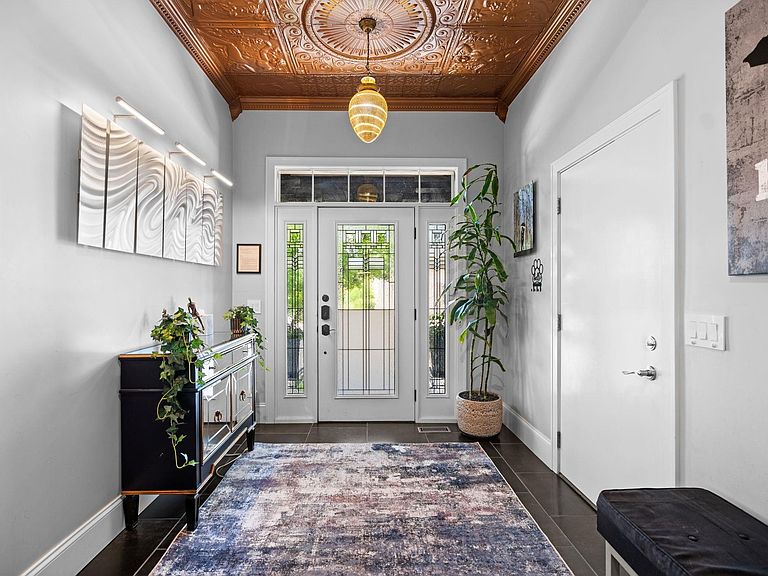
Originally built as the developer's personal residence, this extraordinary four-story Midtown condominium was completely renovated in 2020 and offers a level of quality and craftsmanship rarely found in downtown Traverse City. A private elevator provides effortless access to every floor; a top floor crow's nest with panoramic views is accessed by a stowable ladder system. Enjoy a spacious deck overlooking the Boardman River, an attached garage, and beautifully appointed living spaces; all within walking distance of downtown restaurants, shopping, beaches, and the TART Trail. A rare opportunity to own one of Traverse City's most distinctive luxury residences.
Getting Around
83
 Very Walkable
0
 Very Limited Transit
89
 Very Bikeable
Schools
8/10
7/10
7/10
Construction
Condition
- Year built: 2011
Materials
- Foundation: Poured Concrete
- Roof: Asphalt
- Construction materials: Frame,Vinyl Siding,Stone
Notable Dates
- Major remodel year: 2020
Type & Style
- Home type: Condo
- Property subType: Condominium,Single Family Residence
Interior
Appliances
- Appliances included: Refrigerator,Dishwasher,Microwave,Washer,Dryer,Freezer,Cooktop,Exhaust Fan
- Laundry features: Upper Level
Basement
- Has basement: Yes
- Basement: Finished Rooms,Finished
Bedroom2
- Level: Main
- Area: 187.364
Bedroom3
- Level: Main
- Area: 123.2
Bedroom4
- Level: Lower
- Area: 212.91
Bedrooms & Bathrooms
- Bedrooms: 4
- Bathrooms: 4
- Full bathrooms: 3
- 1/2 bathrooms: 1
- Main level bathrooms: 1
- Main level bedrooms: 2
Dining Room
- Level: Upper
- Area: 214.84
Family Room
- Level: Lower
- Area: 179.07
Features
- Bookcases,Entrance Foyer,Walk-In Closet(s),Wet Bar,Pantry,Loft,Granite Counters,Den/Study,Central Vacuum,Ceiling Fan(s),Cable TV,High Speed Internet,WiFi
- Window features: Blinds,Drapes
- Flooring: Wood,Tile,Carpet
- Fireplace features: Electric
- Fireplace: Yes
- Finished area below ground: 966
- Finished area above ground: 2,709
Heating & Cooling
- Heating features: Forced Air,Natural Gas,Fireplace(s)
- Cooling features: Central Air
Interior Area
- Total structure area: 3,675
- Total interior livable area: 3,675 sqft
Kitchen
- Level: Upper
- Area: 237.35
Living Room
- Level: Main
- Area: 412.41
Master Bathroom
- Features: Private
Master Bedroom
- Level: Upper
- Area: 304
Property
Accessibility
- Accessibility features: Covered Entrance,Accessible Elevator Installed
Details
- Parcel number: 285176705203
- Attached to another structure: Yes
- Zoning description: Residential,Rental History
Features
- Levels: 2+ Story
- Stories: 2
- Entry location: Elevator,Limited Steps,Other
- Patio & porch: Deck,Covered,Porch
- Exterior features: Sidewalk
- On waterfront: Yes
- Waterfront features: River
- Waterbody name: Boardman River
- Frontage length: 1100
Lot
- Features: Other,Landscaped
Parking
- Total spaces: 1
- Parking features: Attached,Assigned,Garage Door Opener,Paved,Concrete Floors,Asphalt,Shared Driveway
- Has garage: Yes
- Attached garage spaces: 1
- Has uncovered spaces: Yes