


14226 S 246th East Ave, Coweta, OK, 74429
About This Home
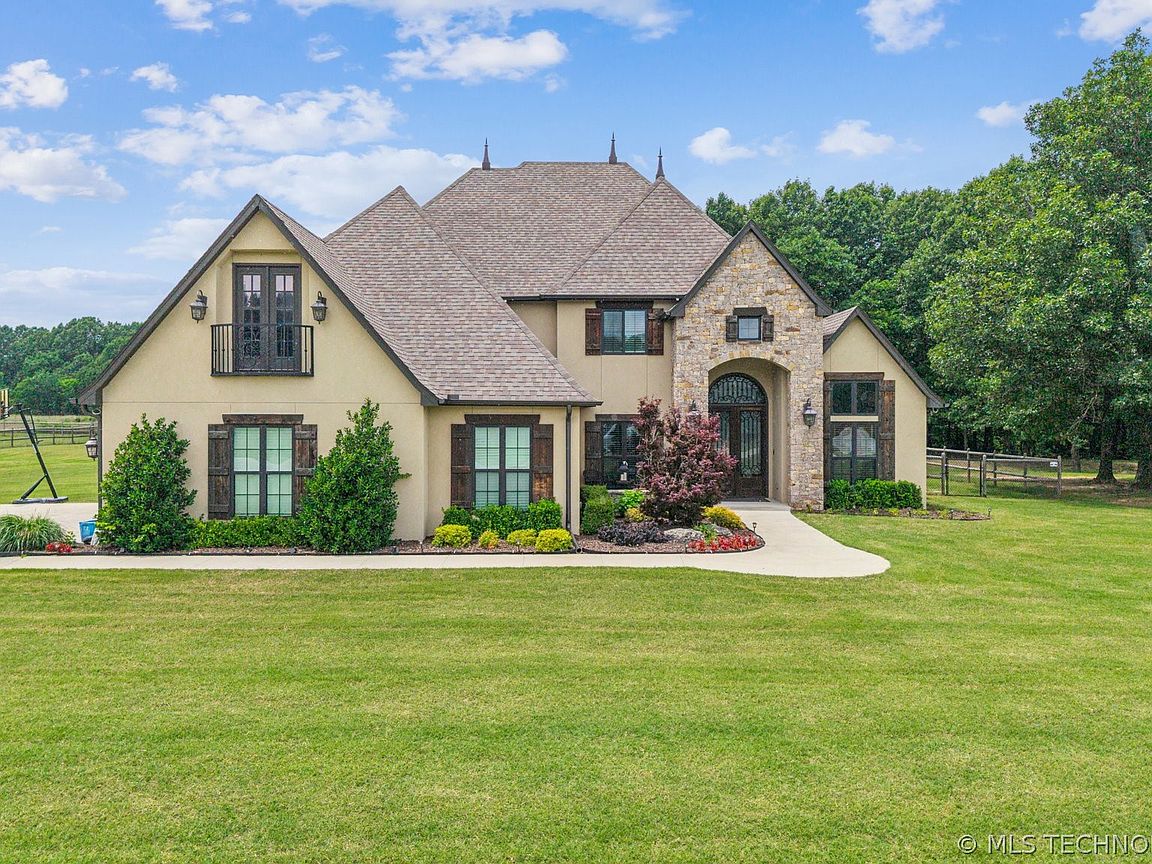
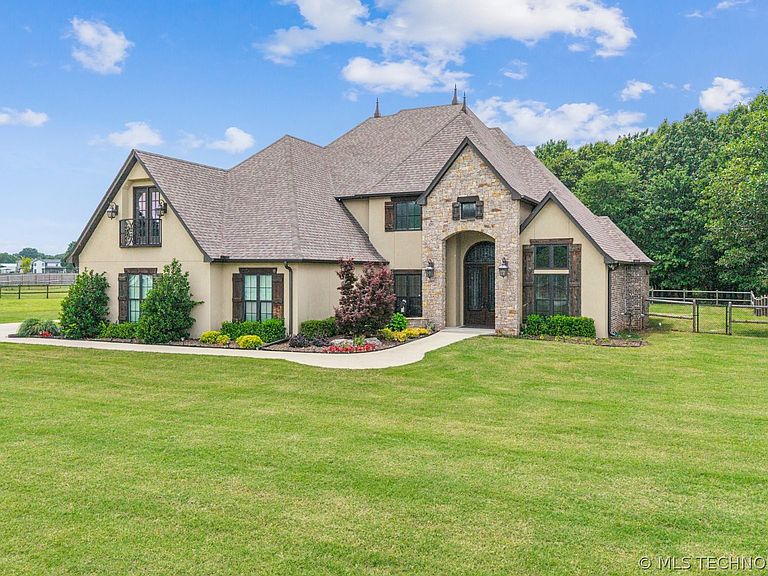
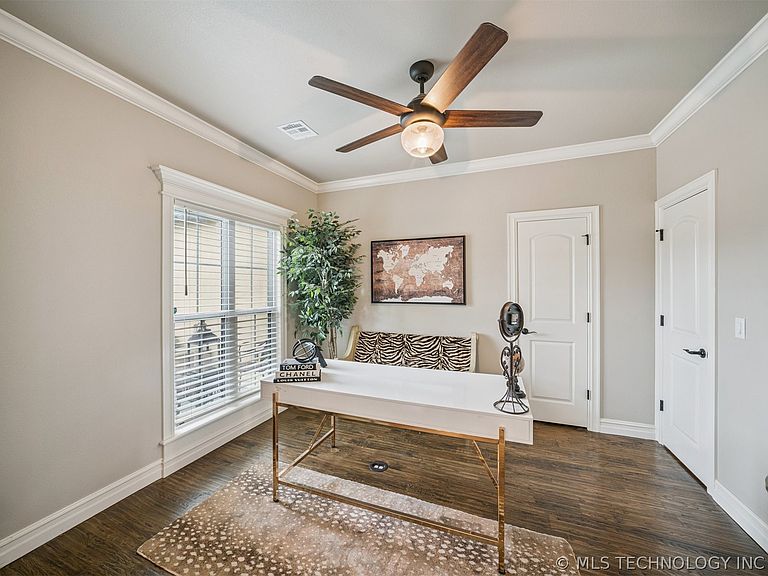
Welcome to your very own luxury home located in the highly desired Brookwood Farms III. This timeless and spacious home features 5 bedrooms, 3 full baths, and one half-bath, a formal dining room, a designated office, and an upstairs multipurpose room. The living room boasts a beautiful rock fireplace with gas logs and a gorgeous spiral staircase. The kitchen has beautiful quartz countertops, a Butler's pantry with a wine refrigerator, a walk-in food pantry, and a built-in Frigidaire 65" wide convertible refrigerator that will remain with the home. Step into your private primary bedroom, a spa-like ensuite bathroom complete with a huge soaker tub and a separate shower with gorgeous designer tile, and a spacious walk-in closet with built-in cabinets. There is another downstairs bedroom that could be used as a mother-in-law suite. The spiraling staircase leads to three more bedrooms; two of the bedrooms have a pullman bath between them. There is also a massive multi-purpose room that could be a playroom, media room, or a sixth bedroom. All the bathrooms come with beautiful granite countertops. The upstairs laundry chute that leads straight to the downstairs laundry makes laundry day a breeze. This home does not lack storage space with a walk-in floored attic and closets galore. The covered back patio is perfect for sitting around the outside fireplace, sipping coffee, or watching the big game on gameday. The home backs up to a greenbelt and has a split rail fence for the backyard. The house is already wired for a swimming pool if a future owner so desired. Don't miss your opportunity to tour this amazing luxury home.
Getting Around
 Car-Dependent
 Very Limited Transit
 Somewhat Bikeable
Schools
Construction
Condition
- Year built: 2020
Materials
- Foundation: Slab
- Roof: Asphalt,Fiberglass
- Construction materials: Brick,Stone,Stucco,Wood Frame
Type & Style
- Home type: SingleFamily
- Architectural style: French Provincial
- Property subType: Single Family Residence
Interior
Appliances
- Appliances included: Cooktop,Dishwasher,Microwave,Oven,Range,Refrigerator,Tankless Water Heater,Wine Refrigerator
- Laundry features: Electric Dryer Hookup
Basement
- Basement: None
Bathroom
- Level: First
Bedroom
- Level: First
Bedroom
- Level: Second
Bedroom
- Level: Second
Bedroom
- Level: Second
Bedrooms & Bathrooms
- Bedrooms: 5
- Bathrooms: 4
- Full bathrooms: 3
- 1/2 bathrooms: 1
Dining Room
- Level: First
Features
- Attic,Granite Counters,High Ceilings,High Speed Internet,Quartz Counters,Stone Counters,Wired for Data,Ceiling Fan(s),Electric Oven Connection,Programmable Thermostat
- Window features: Vinyl
- Flooring: Carpet,Hardwood,Tile
- Number of fireplaces: 2
- Fireplace features: Gas Log
- Fireplace: Yes
Game Room
- Level: Second
Heating & Cooling
- Heating features: Central,Propane,Multiple Heating Units
- Cooling features: Central Air,2 Units
Interior Area
- Total structure area: 3,589
- Total interior livable area: 3,589 sqft
Kitchen
- Level: First
Living Room
- Level: First
Office
- Level: First
Primary Bathroom
- Level: First
Primary Bedroom
- Level: First
Utility Room
- Level: First
Property
Accessibility
- Accessibility features: Accessible Entrance
Details
- Parcel number: 730088527
Features
- Levels: Two
- Stories: 2
- Pool features: None
- Patio & porch: Covered,Other,Patio
- Exterior features: Concrete Driveway,Landscaping,Rain Gutters
- Fencing: Split Rail
Lot
- Lot size: 1.24 Acres
- Features: Greenbelt,Mature Trees
Parking
- Total spaces: 3
- Parking features: Attached,Garage,Garage Faces Side
- Has garage: Yes
- Attached garage spaces: 3
- Covered spaces: 3