



1035 Spring Forest Road #D2, Greenville, NC, 27834
About This Home
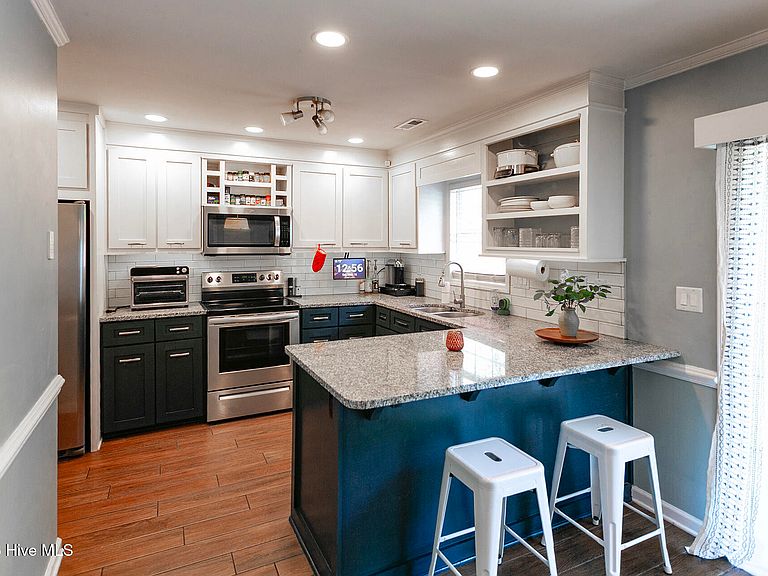
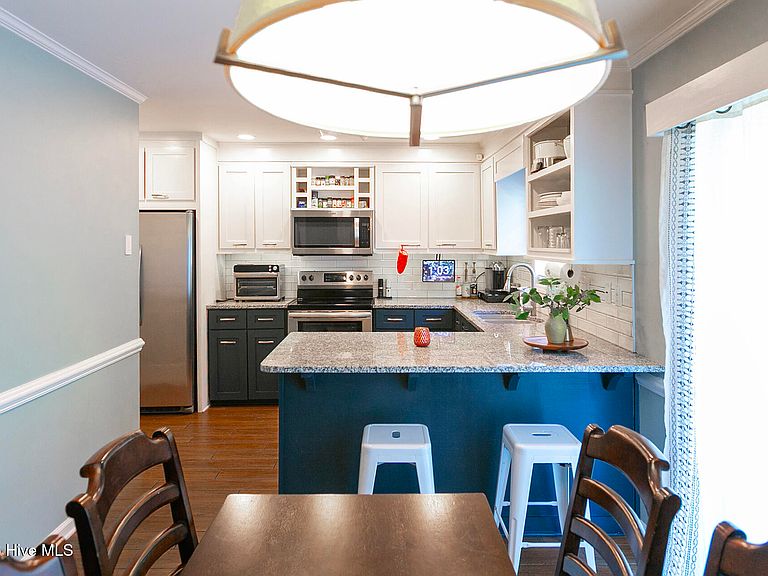
Welcome to this beautifully updated 3-bedroom, 2.5-bath townhome ideally located in Greenville's highly sought-after Medical District. Extensively remodeled in 2019, this home offers the perfect blend of modern style, comfort, and convenience. The spacious interior features updated flooring, renovated kitchen and bathrooms, and numerous improvements throughout, creating a move-in-ready home with timeless appeal. The inviting living room is anchored by a custom feature wall with an electric fireplace, thoughtfully designed to conceal wiring for a clean, streamlined look while accommodating a surround sound system--making it the perfect space for relaxing or entertaining. The kitchen has been updated with modern finishes and appliances, with additional recent replacements including the dishwasher, microwave, and washing machine for added peace of mind. The light bright white cabinets, and granite countertops provide both the functionality you need with nice style. Upstairs, you'll find three generously sized bedrooms, including a comfortable primary suite with its own private bath. Whether you're a medical professional, university employee, investor, or someone looking for low-maintenance living in one of Greenville's most convenient locations, this home checks all the boxes. Just minutes from ECU Health, East Carolina University, shopping, dining, and everyday conveniences, this is an exceptional opportunity to own a thoughtfully updated home in the heart of Greenville.
Getting Around
 Car-Dependent
 Very Limited Transit
 Somewhat Bikeable
Schools
Construction
Condition
- Year built: 2001
Materials
- Foundation: Slab
- Roof: Shingle
- Construction materials: Vinyl Siding,Wood Frame
Type & Style
- Home type: Townhouse
- Property subType: Townhouse
Interior
Appliances
- Appliances included: Electric Oven,Electric Cooktop,Built-In Microwave,Washer,Refrigerator,Dryer,Dishwasher
Bedrooms & Bathrooms
- Bedrooms: 3
- Bathrooms: 3
- Full bathrooms: 2
- 1/2 bathrooms: 1
Features
- Ceiling Fan(s),Walk-in Shower,Blinds/Shades,Eat-in Kitchen
- Flooring: Carpet,Tile
Heating & Cooling
- Heating features: Electric,Heat Pump
- Cooling features: Central Air
Interior Area
- Total structure area: 1,453
- Total interior livable area: 1,453 sqft
Property
Details
- Parcel number: 063130
- Zoning: R6
- Special condition: Standard
Features
- Levels: Two
- Patio & porch: Rear Porch
- Fencing: Back Yard,Wood
- Has view: Yes
- View description: None
- Frontage type: See Remarks
- Living area range: 1400 - 1599
Lot
- Lot size: 1,307 sqft
- Lot size dimensions: irregular
Parking
- Parking features: Parking Lot,Lighted,On Site