


28516 Blue Crane COURT, Waterford, WI, 53185
About This Home
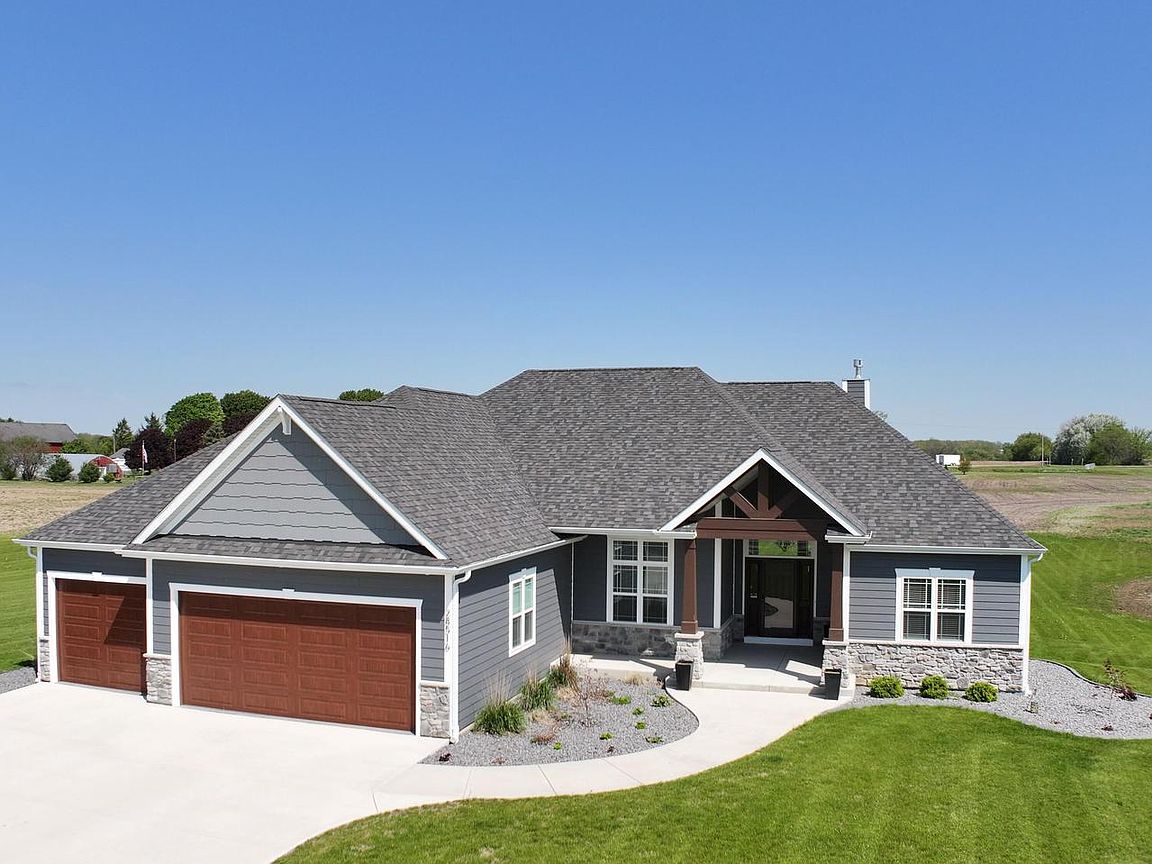
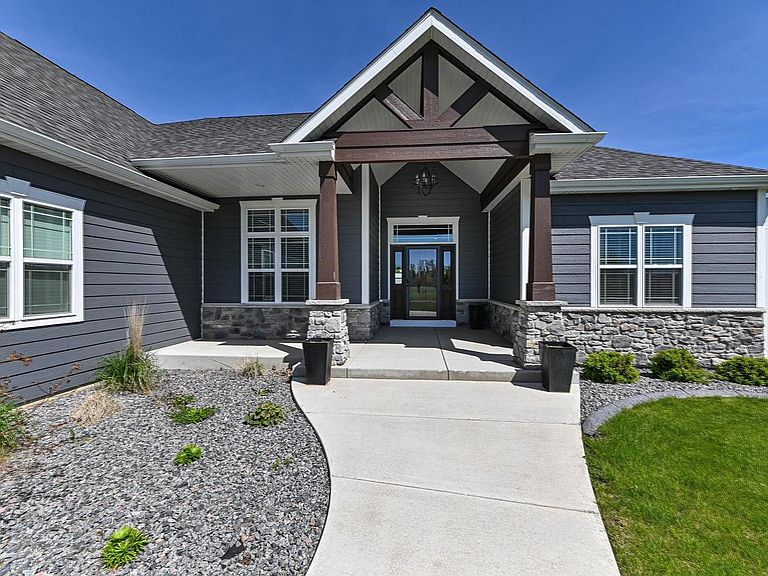
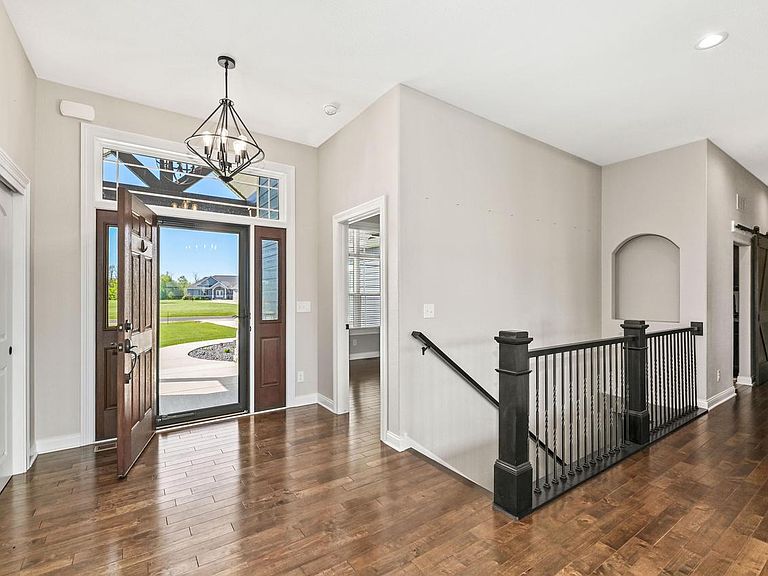
Nestled on nearly five private acres in the Village of Rochester, this newly built custom ranch offers luxury living on a quiet cul-de-sac with scenic pond frontage & peaceful views. Thoughtfully designed with exceptional craftsmanship and an open-concept layout, the home showcases a bright great room with soaring 10' ceilings, a striking stone fireplace & custom built-ins. The chef-inspired kitchen features a large entertaining island, walk-in pantry & stainless steel appliances, flowing seamlessly into the dining area with access to an expansive patio overlooking the picturesque backyard. Luxurious primary suite boasts a designer walk-in closet and spa-like bath with dual vanities, soaking tub & oversized tiled shower. Three additional bedrooms, a heated garage & lower level is framed.
Getting Around
 Car-Dependent
 Very Limited Transit
 Somewhat Bikeable
Schools
Construction
Condition
- Property condition: 0-5 Years
- Year built: 2024
Materials
- Construction materials: Aluminum Trim,Other,Stone,Brick/Stone
Type & Style
- Home type: SingleFamily
- Architectural style: Contemporary,Other,Ranch
- Property subType: Single Family Residence
Interior
Appliances
- Appliances included: Dishwasher,Microwave,Oven,Range,Refrigerator
Basement
- Has basement: Yes
- Basement: 8'+ Ceiling,Full,Full Size Windows,Concrete,Sump Pump,Exposed
Bathroom
- Features: Stubbed For Bathroom on Lower,Tub Only,Ceramic Tile,Master Bedroom Bath: Tub/No Shower,Master Bedroom Bath: Walk-In Shower,Master Bedroom Bath,Shower Over Tub,Shower Stall
Bedroom2
- Level: Main
- Area: 156
Bedroom3
- Level: Main
- Area: 144
Bedroom4
- Level: Main
- Area: 156
Bedrooms & Bathrooms
- Bedrooms: 4
- Bathrooms: 3
- Full bathrooms: 2
- 1/2 bathrooms: 1
- Main level bedrooms: 4
Dining Room
- Level: Main
- Area: 150
Features
- High Speed Internet,Pantry,Cathedral/vaulted ceiling,Walk-In Closet(s),Kitchen Island
- Flooring: Wood
- Finished area below ground: 2,400
Heating & Cooling
- Heating features: Natural Gas,Forced Air,Other,Zoned
- Cooling features: Central Air,Other
Interior Area
- Total structure area: 2,400
- Total interior livable area: 2,400 sqft
Kitchen
- Level: Main
- Area: 140
Living Room
- Level: Main
- Area: 361
Master Bedroom
- Level: Main
- Area: 256
Property
Details
- Parcel number: 176031912016050
- Zoning: Res
Features
- Levels: One
- Stories: 1
- Patio & porch: Patio
- Has view: Yes
- View description: Water
- Has water view: Yes
- Water view: Water
- On waterfront: Yes
- Waterfront features: Deeded Water Access,Water Access/Rights,Waterfront,Pond
- Waterbody name: Pond
- Horses can be raised: Yes
- Living area range: 2001-2500
Lot
- Lot size: 4.63 Acres
- Features: Horse Allowed
Parking
- Total spaces: 4
- Parking features: Basement Access,Garage Door Opener,Heated Garage,Attached,4 Car,1 Space
- Has garage: Yes
- Attached garage spaces: 4
- Covered spaces: 4