



12400 Morgan Territory Rd, Livermore, CA, 94551
About This Home
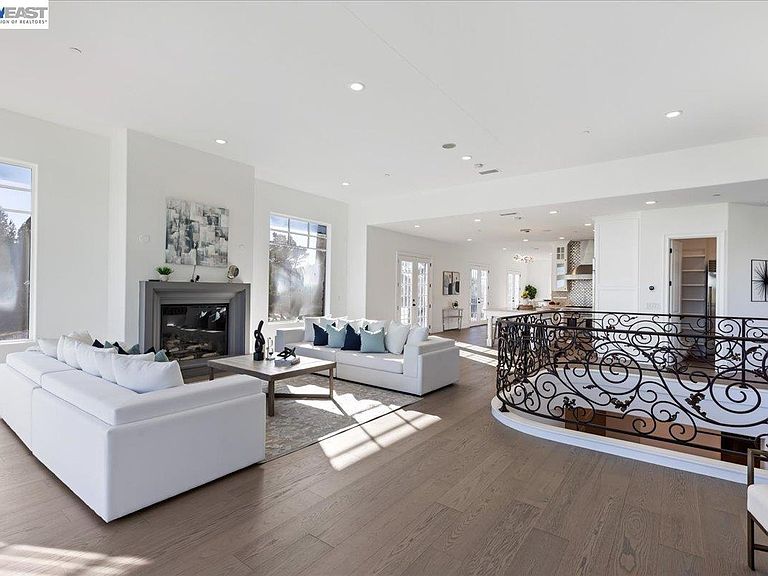
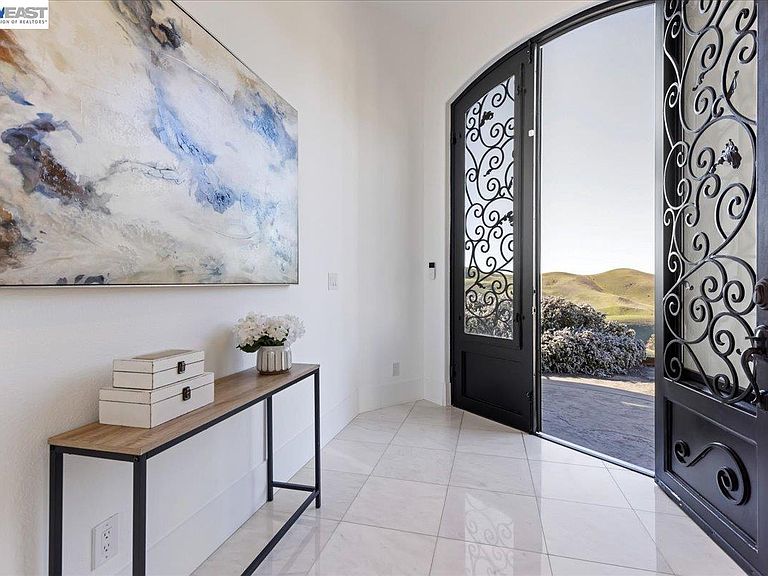
Set across 20 acres of rolling Livermore hills, this custom estate captures sweeping panoramic views and a rare sense of privacy, where refined design and natural beauty come together. Renovated in 2021 with over $850,000 in premium upgrades, the home reflects thoughtful craftsmanship and modern sophistication. The expansive living area is anchored by a striking gas fireplace and framed by walls of glass that create a seamless connection to the outdoors, ideal for both relaxed living and elegant entertaining. The residence features five spacious bedrooms, a versatile bonus room with a wine cellar, offering flexibility for a variety of lifestyles. Two bedrooms on the lower level, paired with a fully equipped gourmet kitchen, provide an excellent setup for multigenerational living or a private guest retreat. A partially converted carriage house adds further versatility, well suited for a guest suite, studio, or creative space. Situated in the heart of Livermore Wine Country, the property presents the opportunity to cultivate a personal vineyard while enjoying a peaceful, scenic setting. Despite its sense of seclusion, the estate is conveniently located just minutes from I-580, downtown Livermore, and renowned local wineries, offering an ideal balance of privacy and accessibility.
Getting Around
 Car-Dependent
 Very Limited Transit
 Not Bike Friendly
Schools
Construction
Condition
- Property condition: Existing
- Year built: 1975
Materials
- Roof: Composition
- Construction materials: Stone,Stucco
Type & Style
- Home type: SingleFamily
- Architectural style: Custom
- Property subType: Residential,Single Family Residence
Interior
Appliances
- Appliances included: Double Oven,Gas Range,Microwave,Refrigerator,Trash Compactor,Dryer,Washer
- Laundry features: Laundry Room
Basement
- Basement: Crawl Space
Bathroom
- Features: Stall Shower,Sunken Tub,Updated Baths
Bedrooms & Bathrooms
- Bedrooms: 5
- Bathrooms: 6
- Full bathrooms: 5
- Partial bathrooms: 1
Features
- In-Law Floorplan,Storage,Unfinished Room,Pantry,Updated Kitchen
- Flooring: Stone
- Number of fireplaces: 2
- Fireplace features: Family Room,Insert,Master Bedroom
- Fireplace: Yes
Heating & Cooling
- Heating features: Electric,Propane
- Cooling features: Central Air
Interior Area
- Total structure area: 5,992
- Total interior livable area: 5,992 sqft
Kitchen
- Features: Stone Counters,Double Oven,Gas Range/Cooktop,Kitchen Island,Microwave,Pantry,Refrigerator,Trash Compactor,Updated Kitchen,Other
Property
Details
- Parcel number: 0062500012
- Zoning: A-40
- Special condition: Standard
- Other equipment: Other
- Horse amenities: Horse Setup
Features
- Levels: Two
- Stories: 2
- Pool features: None
- Patio & porch: Deck,Patio
- Exterior features: Other
- Has view: Yes
- View description: Hills,Mountain(s),Panoramic
- Horses can be raised: Yes
Lot
- Lot size: 20.08 Acres
- Features: Agricultural,Sloped Down,Horses Possible,Premium Lot,Side Yard
Parking
- Total spaces: 5
- Parking features: Attached,RV Access/Parking,RV Storage,Garage Door Opener
- Has garage: Yes
- Attached garage spaces: 5
- Covered spaces: 5
Climate Risk is Financial Risk
Every home has a financial story beyond the listing price. Below, you’ll see the climate risks that could affect this property — and in Bills & Affordability, how those risks may influence repairs, insurance, utilities, and long-term value.
Biggest Threats for This Home
- Earthquake

- Inland Flooding

- Landslide

- Wildfire

- Heat Wave

How This Home’s Risks Compare
FEMA Declared Disasters in Contra Costa County and California
Understanding the Costs
Financial advisors generally recommend spending no more than 30% of your gross household income on housing costs. In practice, many households stretch to 35% or beyond — especially in high-cost markets.
Estimated Costs Today
| Monthly | Annual | |
|---|---|---|
| Mortgage | $19,209 | $230,508 |
| Home Insurance * | $614 | $7,368 |
| Property Taxes | $2,469 | $29,628 |
| Electricity | $1,284 | $15,418 |
| Total | $23,576 | $282,912 |
Income You'd Need if You Spent...
California FAIR Plan Programs
How Costs Could Change Over Time
Climate risk is quickly impacting all of the major home ownership costs. Adjust the growth rates and percentage of income spent on housing below to see how your housing costs could change over the next 10 years — and what income you'd need to keep up.
Comparing Against the Market
Price Per Sq Ft
vs Other Active Listings
Avg $/sqft
vs Homes Sold Last Month
Median $/sqft
Current Market Trends
Median Price Per Square Foot
The median price per square foot of homes sold in this area each month. Compare this to this listing's price per square foot to gauge whether the home is priced in line with recent sales.
Historicals for This Listing
Zestimate History ($/sqft)
Price History
| Date | Event | Price |
|---|---|---|
| 2026-02-05 | Listed for sale | $3,988,000 |
| 2025-12-30 | Listing removed | $3,998,000 |
| 2025-02-07 | Listed for sale | $3,998,000 |
| 2024-10-15 | Listing removed | $3,999,000 |
| 2024-09-19 | Listed for sale | $3,999,000 |
| 2024-08-12 | Listing removed | $4,195,000 |
| 2024-02-06 | Listed for sale | $4,195,000 |
| 2023-12-01 | Listing removed | -- |
| 2023-10-04 | Listed for sale | $4,250,000 |
| 2023-09-19 | Listing removed | $4,388,000 |
| 2023-07-10 | Listed for sale | $4,388,000 |
| 2023-06-01 | Listing removed | -- |
| 2023-03-15 | Price change | $4,449,999 |
| 2022-10-22 | Price change | $4,499,999 |
| 2022-09-14 | Price change | $4,650,000 |
| 2022-07-13 | Price change | $4,950,000 |
| 2022-06-25 | Price change | $5,149,950 |
| 2022-06-10 | Listed for sale | $5,499,995 |
| 2020-01-14 | Sold | $2,100,000 |
| 2019-11-22 | Price change | $2,098,000 |
| 2019-10-23 | Price change | $2,348,000 |
| 2019-09-10 | Price change | $2,498,000 |
| 2019-07-10 | Listed for sale | $2,598,000 |
| 2008-01-08 | Sold | $1,325,000 |
| 2005-05-20 | Sold | $1,325,000 |
 View on Zillow