

14510 Meadow Glen, Lindale, TX, 75771
About This Home
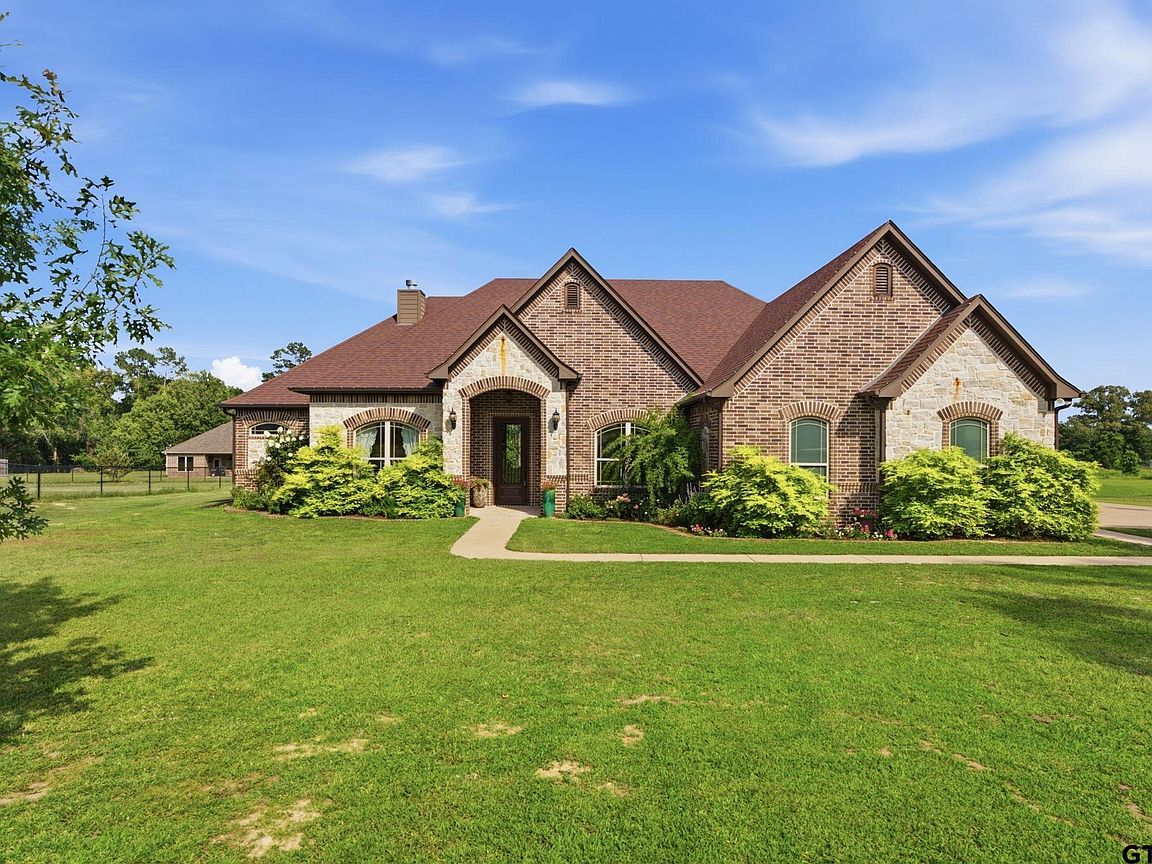
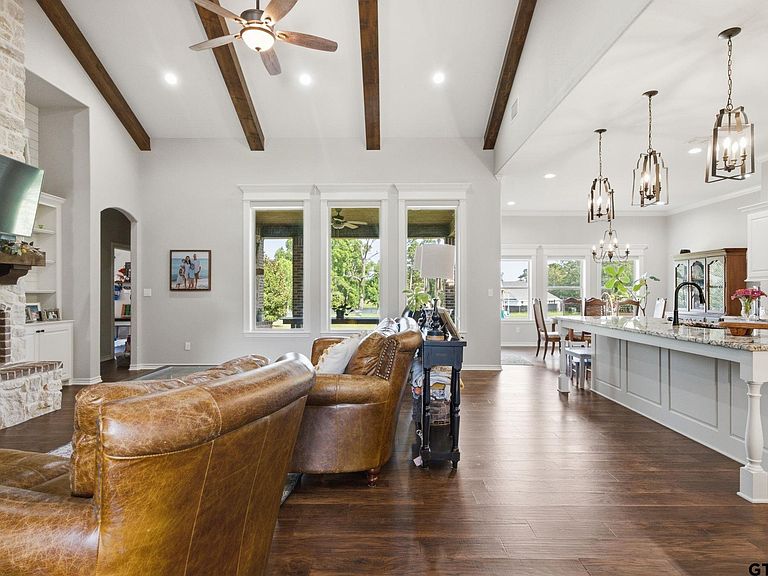
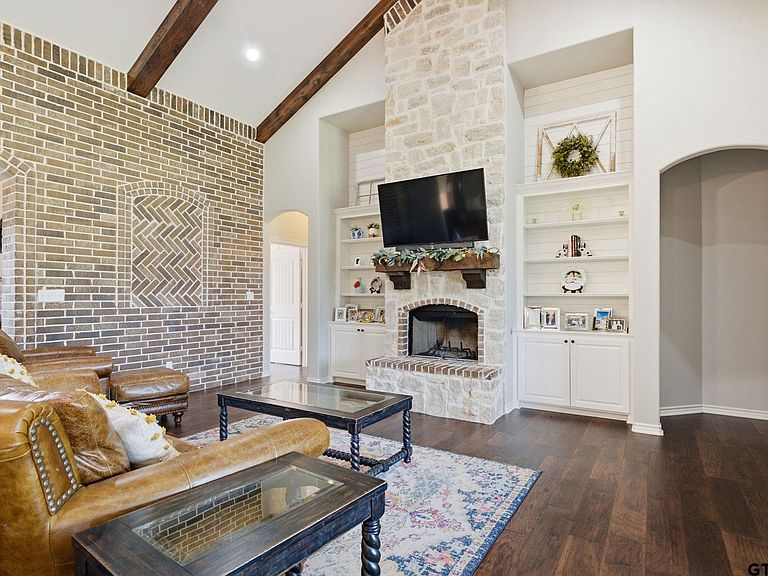
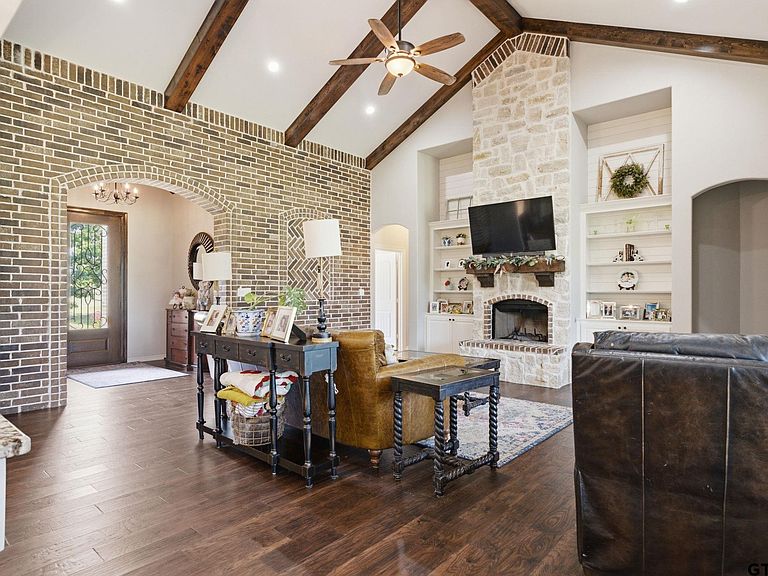
Luxury, space, and craftsmanship come together in this beautifully landscaped stunning 4-bedroom, 3-bath home in Garden Valley. Nestled on nearly an acre, this beautifully maintained property offers room to breathe while enjoying all the benefits of a premier neighborhood with tennis and pickleball courts. The impressive brick and stone architecture sets the tone from the moment you arrive, showcasing timeless quality and curb appeal. Inside, you'll find wood flooring throughout, granite countertops in every space, custom cabinetry, wine cooler and a spacious open-concept design perfect for family living and entertaining. The dramatic stone fireplace anchors the main living area, while a second stone fireplace on the covered patio creates the ultimate outdoor gathering space. The oversized primary suite offers a peaceful retreat complete with a large walk-in closet, and spray foam insulation throughout the attic helps maximize year-round comfort and energy efficiency. Whether you're enjoying coffee on the patio, entertaining around the outdoor fireplace, or taking advantage of the expansive lot, this home offers the perfect combination of elegance, comfort, and space.
Getting Around
 Car-Dependent
 Very Limited Transit
 Somewhat Bikeable
Schools
Construction
Condition
- Year built: 2018
Materials
- Foundation: Slab
- Roof: Composition
- Construction materials: Brick and Stone
Type & Style
- Home type: SingleFamily
- Architectural style: Traditional
- Property subType: Single Family Residence
Interior
Appliances
- Appliances included: Range/Oven-Electric
Bathroom
- Features: Shower and Tub,Double Lavatory,Ceramic Tile,Marble
Bedroom
- Features: Walk-In Closet(s)
- Level: Upper
Bedrooms & Bathrooms
- Bedrooms: 4
- Bathrooms: 3
- Full bathrooms: 3
Dining Room
- Features: Separate Formal Dining
Features
- Window features: Blinds
- Flooring: Wood,Tile
- Fireplace features: Two or More
- Fireplace: Yes
- Attic: Attic Stairs
Heating & Cooling
- Heating features: Central/Gas
- Cooling features: Central Electric
Interior Area
- Total structure area: 2,533
- Total interior livable area: 2,533 sqft
Kitchen
- Features: Breakfast Room,Breakfast Bar
Property
Details
- Special condition: Homeowner's Assn Dues
Features
- Levels: One
- Stories: 1
- Pool features: None
- Patio & porch: Patio Covered
- Exterior features: Sprinkler System,Gutter(s),Other/See Remarks
- Fencing: None
Lot
- Lot size: 0.85 Acres
Parking
- Total spaces: 2
- Parking features: Garage Faces Side
- Has garage: Yes
- Attached garage spaces: 2
- Covered spaces: 2
- Has uncovered spaces: Yes