


300 Marina View Ct, Lakeway, TX, 78734
About This Home
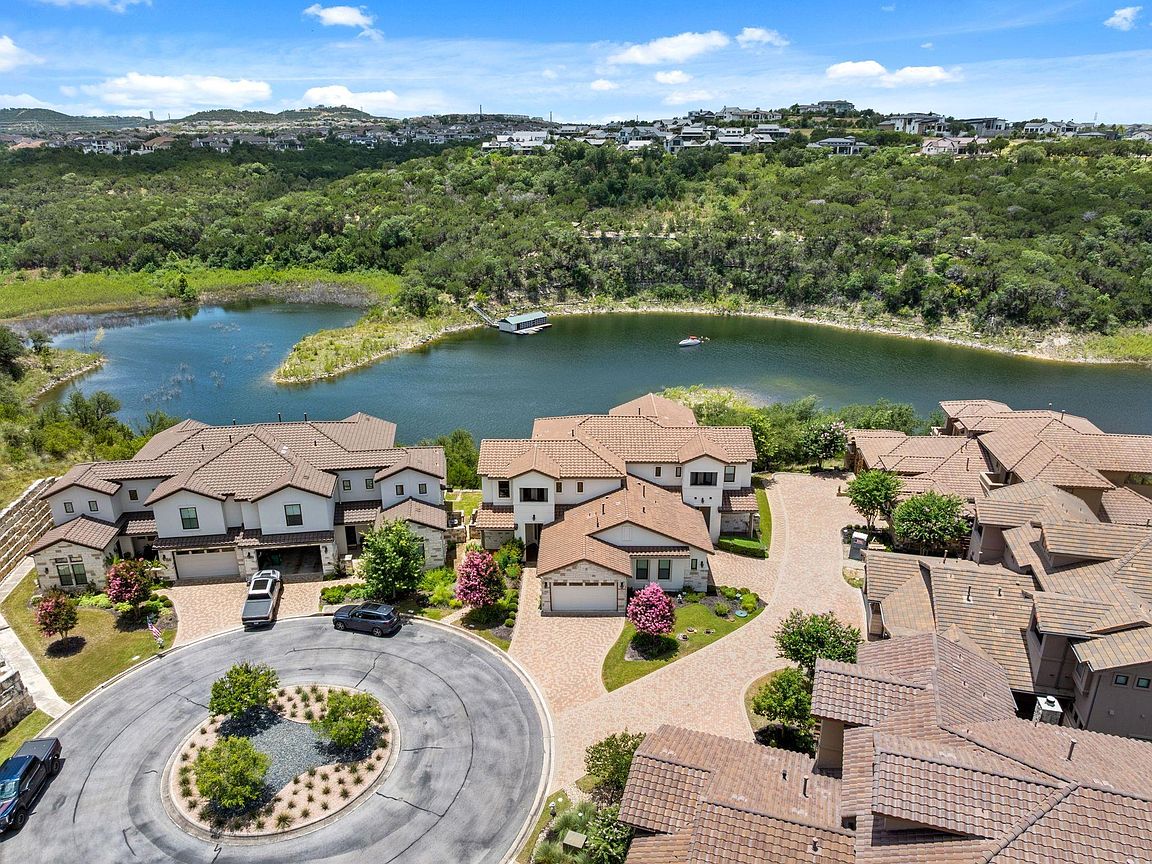
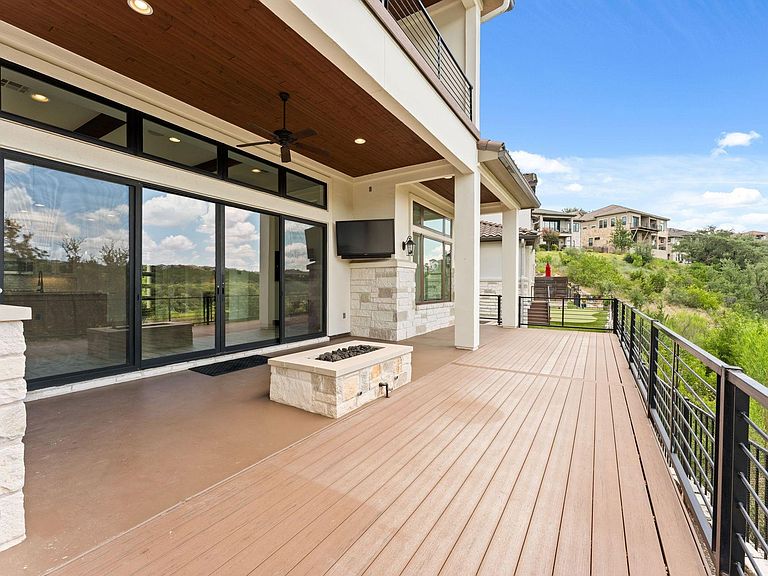
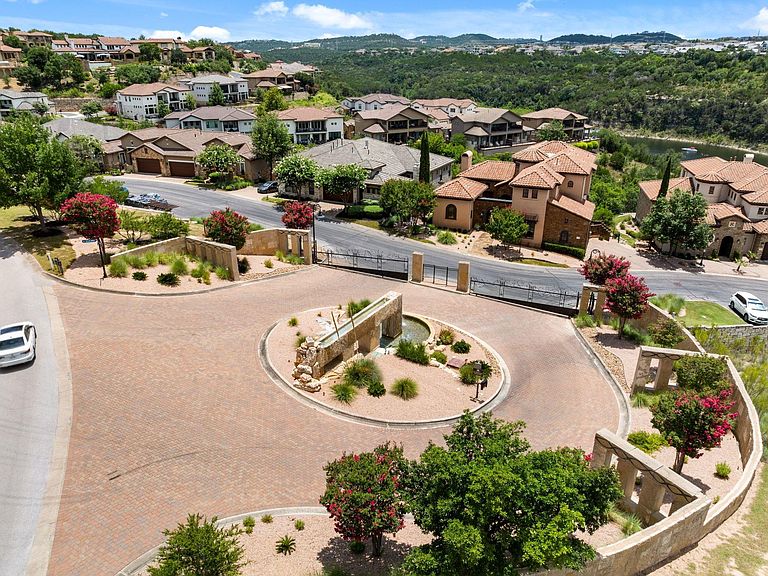
Tucked into a cul-de-sac in the gated section of Lake Ridge, this is one of the rare waterfront offerings in one of Rough Hollow's most sought-after enclaves — the kind of address that comes up only once in a while. The lock-and-leave lifestyle here is exactly what it promises: low-maintenance living paired with resort-caliber amenities just steps from your door, with walking distance to Canyon Grille for dinner and drinks, the Yacht Club and Marina for an evening on the water, the neighborhood pool and fitness center for staying active, and the private day dock reserved exclusively for Lake Ridge residents — few homes in Rough Hollow offer this level of walkable access to the lake lifestyle. Oversized patios upstairs and down extend your living space outdoors, framing sweeping canyon views that shift with the light from morning coffee through evening wind-down, whether you're entertaining or enjoying a quiet night in, and the home has been freshly painted throughout, giving every room a crisp, move-in-ready feel the moment you walk in. This is waterfront living without the upkeep — a home where you can lock the door and head out of town without a second thought, knowing you're returning to one of Lake Travis's most desirable gated communities.
Getting Around
 Car-Dependent
 Very Limited Transit
 Somewhat Bikeable
Schools
Construction
Condition
- Property condition: Resale
- Year built: 2018
Materials
- Foundation: Slab
- Roof: Tile
Type & Style
- Home type: Condo
- Property subType: Condominium
Interior
Appliances
- Appliances included: Bar Fridge,Built-In Oven(s),Built-In Refrigerator,Cooktop,Dishwasher,Disposal,Exhaust Fan,Gas Range,Microwave,Stainless Steel Appliance(s),Washer/Dryer,Wine Refrigerator
Bedrooms & Bathrooms
- Bedrooms: 3
- Bathrooms: 4
- Full bathrooms: 3
- 1/2 bathrooms: 1
- Main level bedrooms: 1
Features
- Breakfast Bar,Built-in Features,Ceiling Fan(s),Beamed Ceilings,High Ceilings,Double Vanity,Eat-in Kitchen,Entrance Foyer,In-Law Floorplan,Interior Steps,Kitchen Island,Multiple Living Areas,Open Floorplan,Pantry,Primary Bedroom on Main,Recessed Lighting,Walk-In Closet(s),Wet Bar
- Window features: Double Pane Windows,Vinyl Windows
- Flooring: Tile,Wood
Heating & Cooling
- Heating features: Central
- Cooling features: Central Air
Interior Area
- Total interior livable area: 2,399 sqft
Kitchen
- Features: Bar,Beamed Ceilings,Kitchn - Breakfast Area,Breakfast Bar,Kitchen Island,Granite Counters,High Ceilings,Open to Family Room,Pantry,Recessed Lighting
- Level: Main
Primary Bathroom
- Features: Quartz Counters,Double Vanity,Soaking Tub,High Ceilings,Recessed Lighting,Separate Shower,Walk-In Closet(s),Walk-in Shower
- Level: Main
Primary Bedroom
- Features: Beamed Ceilings,Ceiling Fan(s),High Ceilings,Recessed Lighting
- Level: Main
Property
Accessibility
- Accessibility features: None
Details
- Parcel number: 01398313480000
- Special condition: Standard
Features
- Levels: Two
- Stories: 2
- Pool features: None
- Patio & porch: Covered,Deck,Patio,Rear Porch
- Exterior features: Balcony,Barbecue,Boat Dock - Shared,Gutters Full,Lighting,Outdoor Grill,Private Entrance,Private Yard
- Fencing: Back Yard
- Has view: Yes
- View description: Hill Country,Lake,Marina,Water
- Has water view: Yes
- Water view: Lake,Marina,Water
- On waterfront: Yes
- Waterfront features: Lake Front,Lake Privileges,Waterfront
- Waterbody name: Lake Travis
Lot
- Lot size: 0.41 Acres
- Features: Back Yard,Cul-De-Sac,Curbs,Landscaped,Level,Sprinkler - In-ground,Views
Parking
- Total spaces: 2
- Parking features: Attached,Garage
- Has garage: Yes
- Attached garage spaces: 2
- Covered spaces: 2