


27 Park Charles Blvd S APT B, Saint Peters, MO, 63376
About This Home
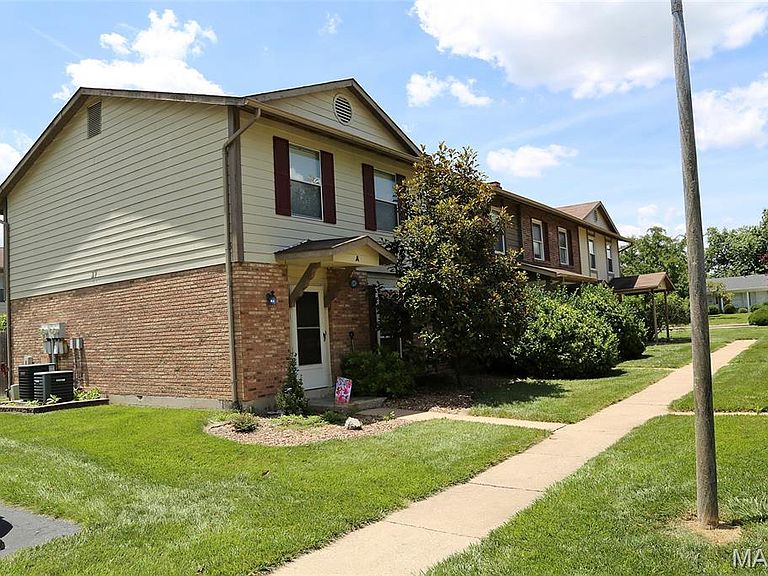
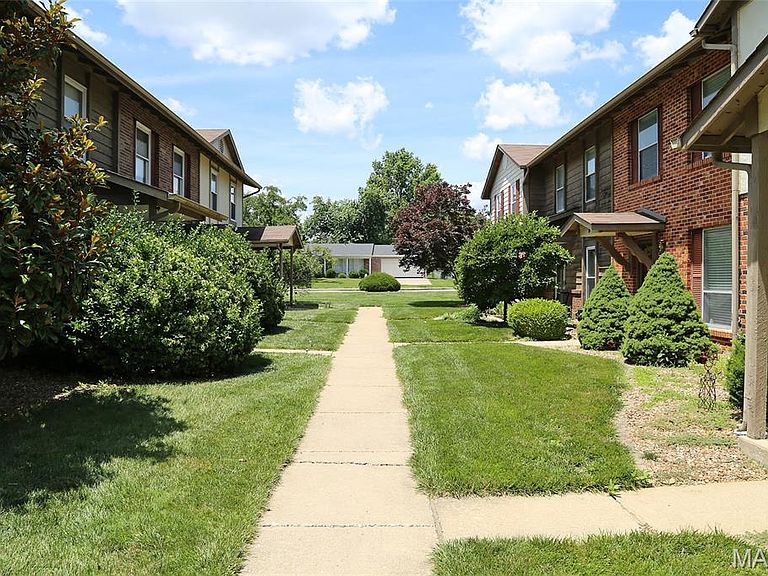
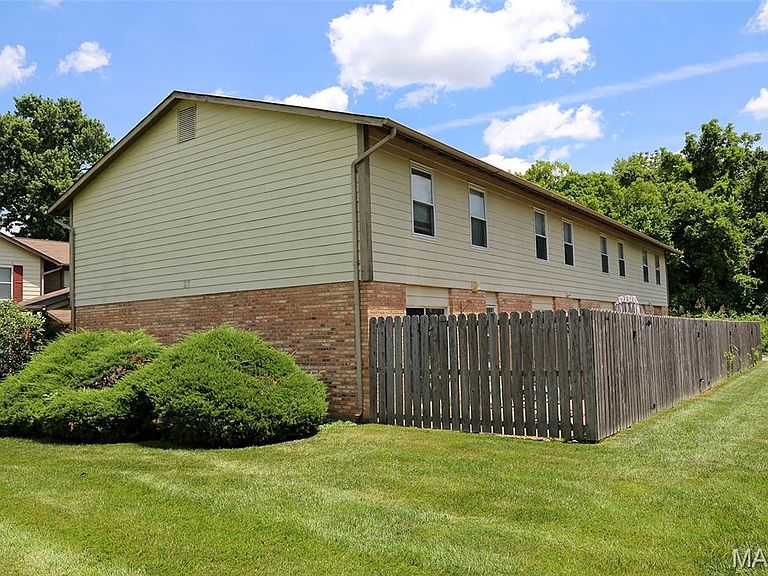
Amazing bundle package of 7 townhouses available in Park Charles South Condo! 27B ($1390), 27C ($1050), 27D ($1370), 33A ($1200), 33B ($1315), 33C ($1100), 33D ($1500). Offer includes (7) 2-3 bedroom, 1.5 - 2.5 bath townhouses. 1200 to 1280 sq ft. Units are on slab. Roof replaced in 2016-2017. Each townhouse has private laundry, spacious living rm w/frpl, kitchen w/breakfast rm, slider to fenced yard, 2 assigned parking space & ample guest parking; Tenants responsible for electric, gas, water & sewer. $260 condo fee includes trash, snow removal, lawn maintenance & all exterior maintenance (excl decks). Community amenities incl 3 stocked fishing lakes within walking distance. Prime location in a fast growing area with easy access S to hwy 70, 94 and 364; All units rent quickly with potential rent increase. Pet policy. $100/yr Park Charles Subdivision assessment. No sign in yard. No showings without accepted contract; All units rent quickly with potential rent increase. 2025 est expense see below; Property tax $13,794 Insurance $ 2,478 Maintenance & repairs $ 6,728 Condo fee $21,840 Annual subdivision master fee $ 700 ($100 per unit per year)
Getting Around
 Car-Dependent
 Very Limited Transit
 Somewhat Bikeable
Schools
Construction
Condition
- Year built: 1981
Materials
- Foundation: Concrete Perimeter
- Roof: Shingle
- Construction materials: Brick Veneer,Vinyl Siding
Type & Style
- Home type: MultiFamily
- Architectural style: Traditional
- Property subType: Multi Family
Interior
Appliances
- Appliances included: Dishwasher,Microwave,Built-In Electric Oven,Built-In Electric Range,Water Heater
- Laundry features: In Unit
Bedrooms & Bathrooms
- Bedrooms: 15
- Bathrooms: 18
Features
- Breakfast Bar,Breakfast Room,Ceiling Fan(s),Entrance Foyer,Kitchen/Dining Room Combo,Laminate Counters,Open Floorplan,Pantry
- Door features: Sliding Doors
- Window features: Insulated Windows,Window Treatments
- Flooring: Carpet,Laminate,Luxury Vinyl,Tile,Vinyl
- Number of fireplaces: 1
- Fireplace features: Living Room,Wood Burning
- Fireplace: Yes
- Finished area above ground: 1,280
Heating & Cooling
- Heating features: Forced Air,Natural Gas
- Cooling features: Central Air,Electric,Exhaust Fan,Gas
Interior Area
- Total structure area: 1,280
- Total interior livable area: 1,280 sqft
Property
Details
- Parcel number: 30009549504000B.0000000
Features
- Levels: Two
- Patio & porch: Patio
- Exterior features: Lighting
- Fencing: Back Yard,Fenced
Lot
- Lot size: 919.12 sqft
- Features: Back Yard,Front Yard,Level
Parking
- Parking features: Additional Parking,Assigned,Guest,No Driveway,No Garage,Off Street
- Has uncovered spaces: Yes