


2239 Palo Alto St, Navarre, FL, 32566
3beds
2baths
1,757sqft
$389,000
$221price/sqft
$2,816/moest. monthly cost
$112,640/yrincome needed
About This Home
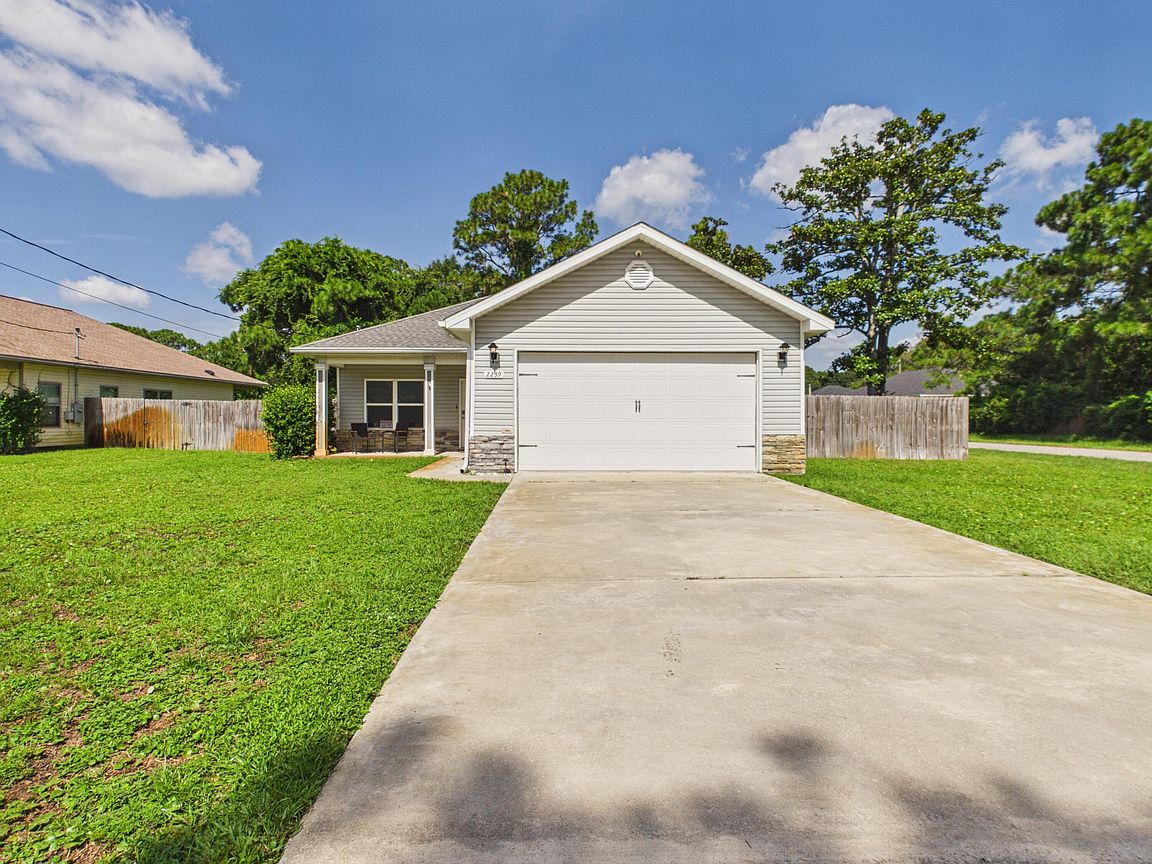
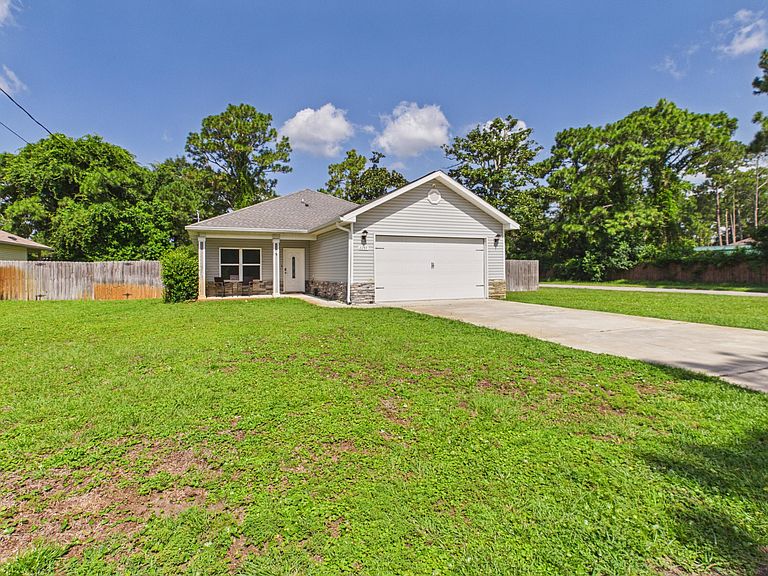
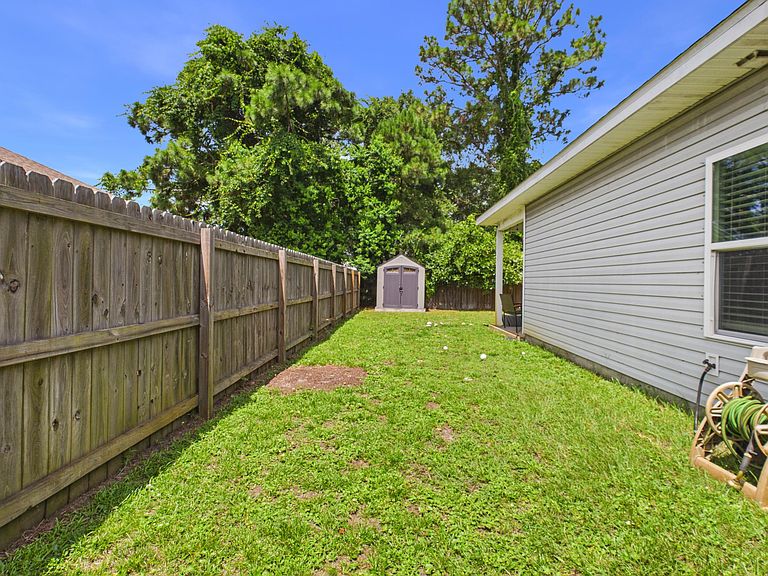
STUNNING 3-bedroom, 2-bath home situated on a desirable corner lot in a quiet, well-established neighborhood! Thoughtfully designed with both style and functionality in mind, this home features beautiful tile plank flooring, granite countertops, stainless steel appliances, a spacious walk-in pantry, an oversized laundry room, and generous closet space throughout. Outside, enjoy the covered back patio and the added convenience of a double gate with side street access to the backyard. Conveniently located just minutes from shopping, dining, top-rated schools, and the sugar-white sands of Navarre Beach, this home also offers an easy commute to Hurlburt Field and Eglin AFB.
Getting Around
13
 Car-Dependent
0
 Very Limited Transit
34
 Somewhat Bikeable
Schools
--
7/10
5/10
Construction
Condition
- Property condition: Construction Complete
- Year built: 2018
Materials
- Roof: Composition
- Construction materials: Stone,Vinyl Siding,Trim Vinyl
Type & Style
- Home type: SingleFamily
- Architectural style: Craftsman
- Property subType: Single Family Residence
Interior
Appliances
- Appliances included: Dishwasher,Disposal,Microwave,Refrigerator,Electric Water Heater
- Laundry features: Washer/Dryer Hookup
Bathroom
- Level: First
- Area: 35
- Dimensions: 7 x 5
Bedroom
- Level: First
- Area: 132
- Dimensions: 12 x 11
Bedroom
- Level: First
- Area: 12
- Dimensions: 12 x 1
Bedrooms & Bathrooms
- Bedrooms: 3
- Bathrooms: 2
- Full bathrooms: 2
Dining Room
- Level: First
- Area: 390
- Dimensions: 26 x 15
Features
- Breakfast Bar,Recessed Lighting,Pantry
- Window features: Double Pane Windows,Hurricane Shutters
- Flooring: Tile
- Attic: Pull Down Stairs
- Common walls with other units/homes: No Common Walls
Garage
- Level: First
- Area: 441
- Dimensions: 21 x 21
Heating & Cooling
- Heating features: Heat Pump,Central
- Cooling features: Central Air,Ceiling Fan(s)
Interior Area
- Total structure area: 1,757
- Total interior livable area: 1,757 sqft
Kitchen
- Level: First
- Area: 182
- Dimensions: 14 x 13
Master Bathroom
- Level: First
- Area: 88
- Dimensions: 11 x 8
Master Bedroom
- Level: First
- Area: 247
- Dimensions: 19 x 13
Other
- Level: First
- Area: 75
- Dimensions: 15 x 5
Other
- Level: First
- Area: 72
- Dimensions: 9 x 8
Pantry
- Level: First
- Area: 25
- Dimensions: 5 x 5
Property
Details
- Parcel number: 212S2607800WW000530
- Zoning description: Resid Multi-Family, Resid Single Family
Features
- Stories: 1
- Patio & porch: Covered,Patio,Porch
- Exterior features: Columns,Private Yard,Lawn Pump,Sprinkler System
Lot
- Lot size: 9,583 sqft
- Features: Corner Lot
- Lot size dimensions: 75 x 130
Parking
- Total spaces: 6
- Parking features: Garage Door Opener
- Has garage: Yes
- Attached garage spaces: 2
- Covered spaces: 2