

108 Davenport Dr, Statesville, NC, 28677
4beds
3baths
1,957sqft
$289,000
$148price/sqft
$1,912/moest. monthly cost
$76,480/yrincome needed
About This Home
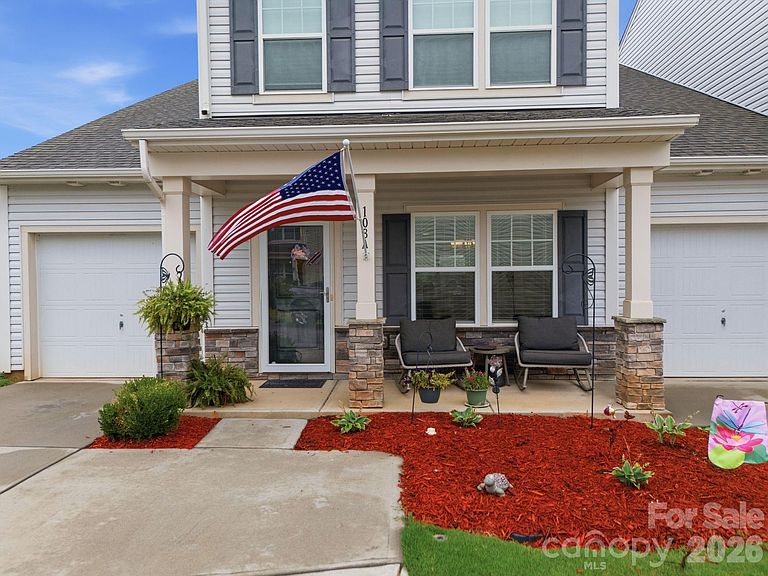
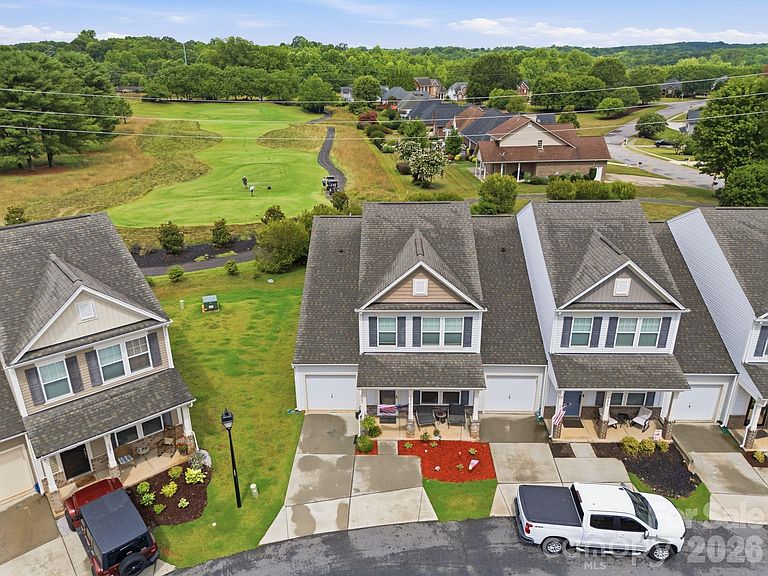
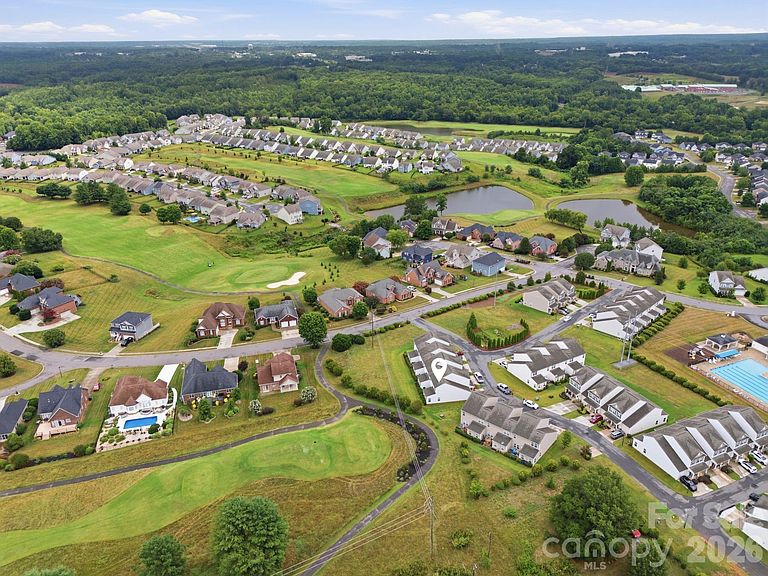
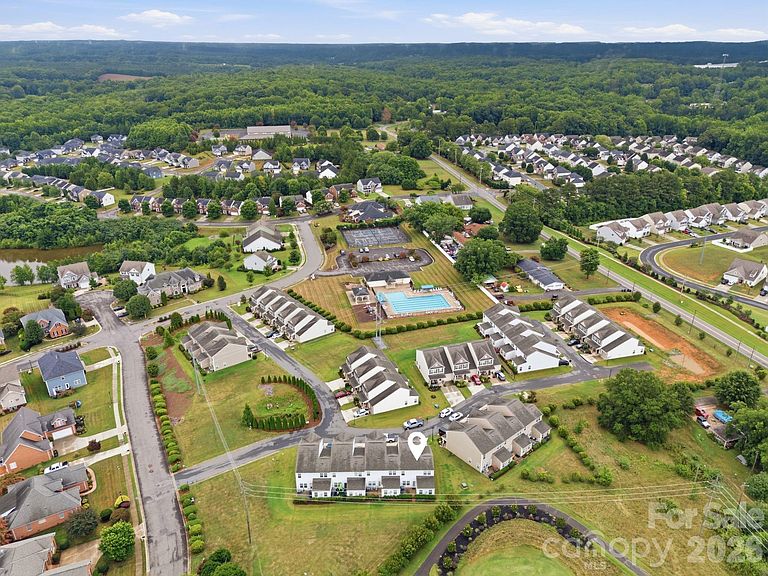
Welcome to 108 Davenport Dr! Well Maintained End Unit Townhome sitting on Hole #2 of the Popular 500 Club Golf Course! Sought After Location in a Growing Area with a Golf Course View! A Maintenance Free Home with Exterior and Lawn Care Included in the HOA! Primary Suite on the MAIN Floor, Open Floor Plan w/ Spacious Kitchen and Large Island! Granite Countertops! Stainless Steel Appliances! Enjoy the Resort Style Amenities including an Olympic Sized Pool, Clubhouse, Tennis Courts and Playground! The 500 Club features a Championship Golf Course Experience, New Mini Golf Course and a Full Restaurant and Bar for Members as well as the Public! Convenient to I77, Shopping and Much More! Check it out Today!
Getting Around
2
 Car-Dependent
0
 Very Limited Transit
19
 Somewhat Bikeable
Schools
6/10
2/10
5/10
Construction
Condition
- Year built: 2018
Materials
- Foundation: Slab
- Construction materials: Stone,Vinyl
Type & Style
- Home type: Townhouse
- Property subType: Townhouse
Interior
Appliances
- Appliances included: Dishwasher,Electric Cooktop,Electric Range,Microwave
- Laundry features: Main Level
Bathroom Full
- Level: Main
Bathroom Full
- Level: Main
Bathroom Half
- Level: Main
Bedroom S
- Level: Upper
Bedroom S
- Level: Upper
Bedrooms & Bathrooms
- Bedrooms: 4
- Bathrooms: 3
- Full bathrooms: 2
- 1/2 bathrooms: 1
- Main level bedrooms: 1
Dining Area
- Level: Main
Features
- Finished area below ground: 0
- Finished area above ground: 1,957
Heating & Cooling
- Heating features: Central
- Cooling features: Central Air
Interior Area
- Total structure area: 1,957
- Total interior livable area: 1,957 sqft
Laundry
- Level: Main
Living Room
- Level: Main
Other
- Level: Upper
Primary Bedroom
- Level: Main
Property
Details
- Parcel number: 4742595961.000
- Zoning: R8MF
- Special condition: Standard
Features
- Levels: Two
- Stories: 2
- Entry location: Main
Lot
- Lot size: 0.04 Acres
- Features: End Unit
Parking
- Total spaces: 1
- Parking features: Driveway,Attached Garage,Garage on Main Level
- Has garage: Yes
- Attached garage spaces: 1
- Covered spaces: 1
- Has uncovered spaces: Yes