



938 Hidden Lake Dr #938, Buffalo Grove, IL, 60089
About This Home
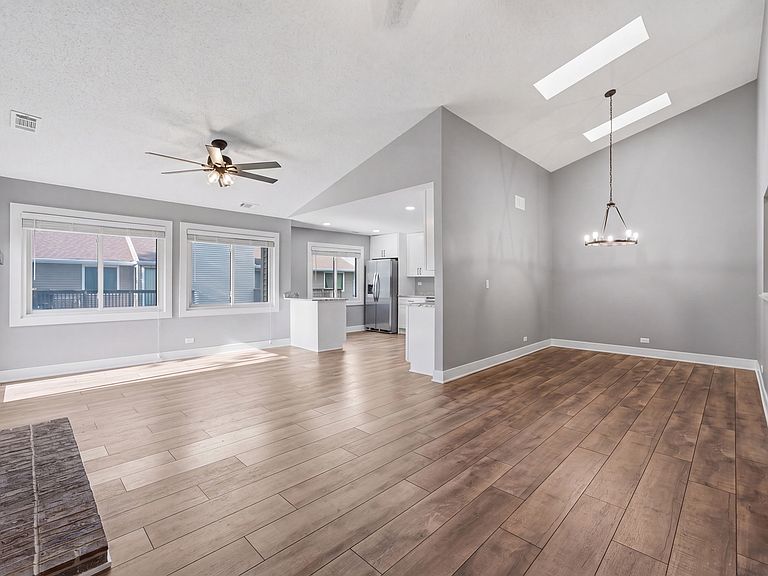
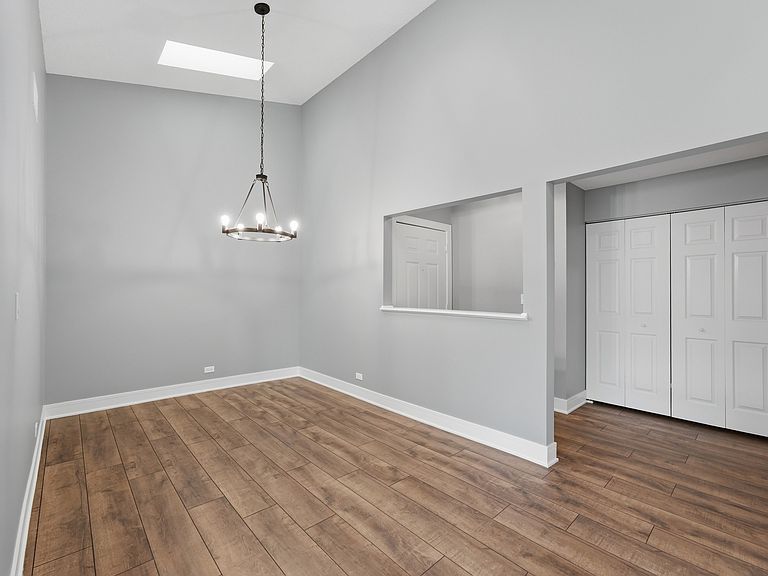
A rare opportunity to enjoy an exceptional location, a wonderful community, and a home ready to become your own. Welcome to 938 Hidden Lake Drive, where comfort meets timeless elegance in the desirable Hidden Lake Village community. This beautifully designed 3-bedroom, 2-bath home offers an inviting open layout filled with natural light, soaring skylights, and a warm fireplace that creates the perfect ambiance for relaxing or entertaining. Step outside to your private deck and enjoy peaceful outdoor living. Residents also enjoy exceptional community amenities, including a pool and clubhouse, while the home is ideally located near Mike Rylko Community Park and within the highly sought-after Stevenson High School district. Come experience it for yourself!
Getting Around
 Car-Dependent
 Very Limited Transit
 Bikeable
Schools
Construction
Condition
- Year built: 1986
Materials
- Construction materials: Vinyl Siding,Brick
Type & Style
- Home type: Condo
- Property subType: Condominium,Single Family Residence
Interior
Appliances
- Laundry features: In Unit
Basement
- Basement: None
Bedroom2
- Level: Main
- Area: 110
- Dimensions: 11X10
Bedroom3
- Level: Main
- Area: 100
- Dimensions: 10X10
Bedrooms & Bathrooms
- Bedrooms: 3
- Bathrooms: 2
- Full bathrooms: 2
Dining Room
- Level: Main
- Area: 132
- Dimensions: 12X11
Features
- Number of fireplaces: 1
- Fireplace features: Gas Log,Gas Starter,Living Room
- Fireplace: Yes
Heating & Cooling
- Heating features: Natural Gas,Forced Air
- Cooling features: Central Air
Interior Area
- Total structure area: 0
- Total interior livable area: 1,353 sqft
Kitchen
- Level: Main
- Area: 154
- Dimensions: 14X11
Laundry
- Level: Main
- Area: 48
- Dimensions: 8X6
Living Room
- Level: Main
- Area: 273
- Dimensions: 21X13
Master Bedroom
- Features: Bathroom (Full)
- Level: Main
- Area: 238
- Dimensions: 17X14
Property
Accessibility
- Accessibility features: No Disability Access
Details
- Parcel number: 15283021040000
- Special condition: None
Parking
- Total spaces: 1
- Parking features: Yes,Garage Owned,Attached,Garage
- Has garage: Yes
- Attached garage spaces: 1
- Covered spaces: 1