


1951 E Third St, Forest, MS, 39074
About This Home
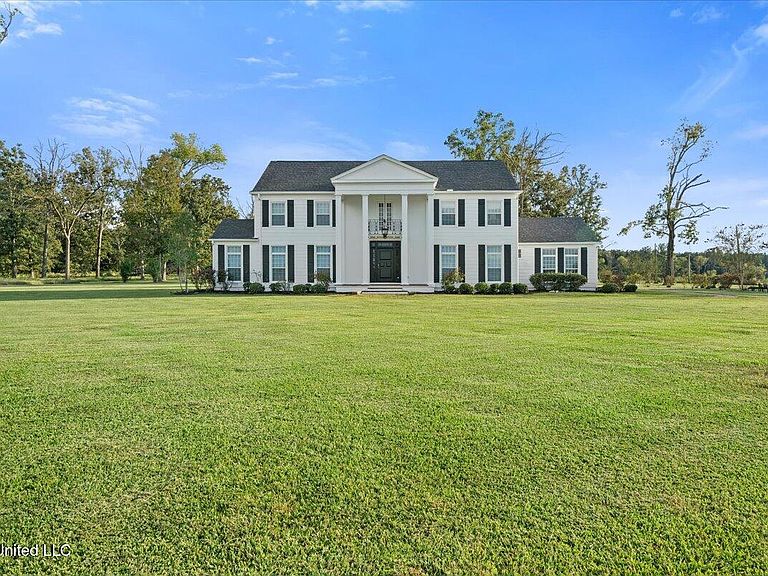
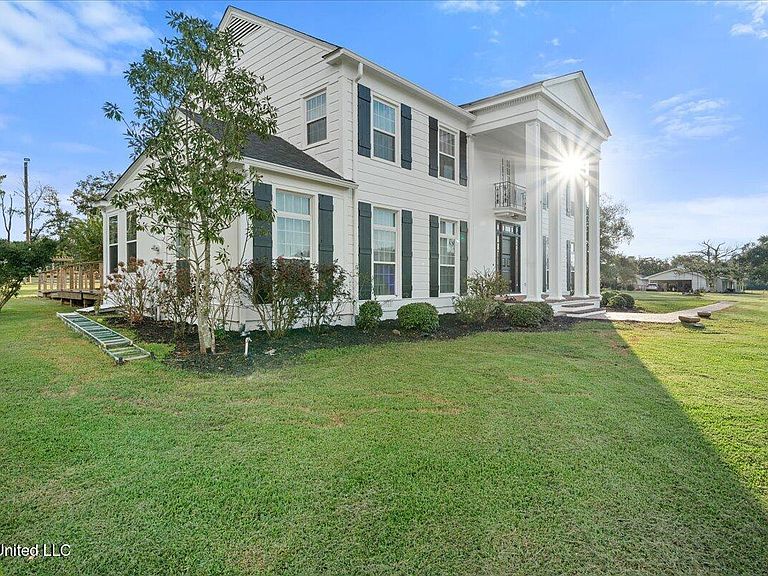
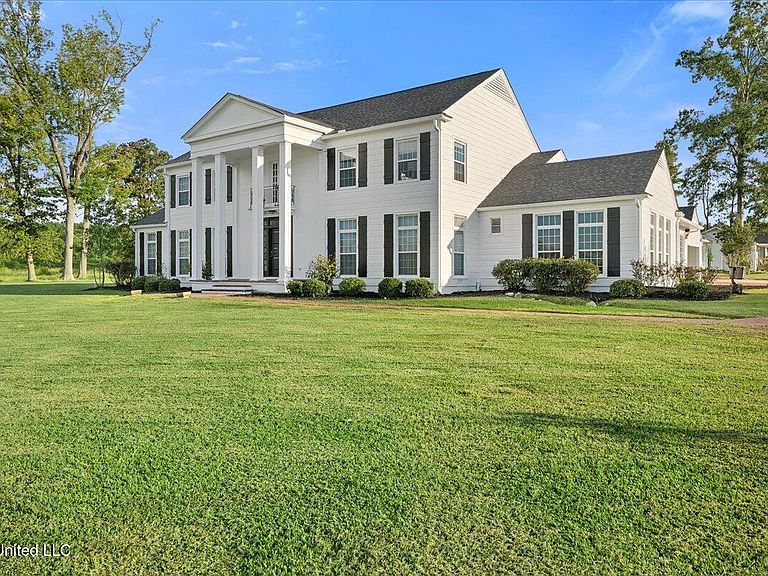
Timeless Colonial Revival Estate with Equestrian Facilities, Event Venue Potential & Generational Charm Discover an extraordinary Colonial Revival estate that effortlessly blends timeless elegance with modern comfort, offering unlimited potential as a premier horse farm, luxury event venue, wedding destination, or income-producing investment. At the heart of the property lies the stately main residence, The Denton. A grand entrance welcomes you with four impressive columns and a charming ''Juliet'' balcony above the front door, hallmarks of classic Colonial Revival architecture. Inside, custom woodwork frames every doorway and entry, showcasing the craftsmanship of a bygone era. The formal sitting room and formal dining room are perfect for entertaining, while a richly paneled wood room provides a cozy space for reading or evening cocktails. Full-length, wood-framed windows fill the home with natural light and offer sunset views that create a warm and inviting atmosphere. The expansive kitchen is designed for gatherings, offering ample space for multiple cooks and guests. Sections of original wood planks, preserved behind parts of the drywall, highlight the home's historic character. The primary suite offers a luxurious retreat, complete with a hammered copper soaking tub in the master bath that adds both warmth and elegance. Throughout both levels, original oak hardwood floors further enhance the home's timeless beauty. In total, this stunning residence offers four spacious bedrooms, three full baths, and two half baths. Beyond the main home, the estate includes two charming, two bedroom cottages thats are ideal for guest accommodations or rental income. The impressive equestrian facilities feature a 24-stall barn, and a 10-stall barn/ breeding facility. An oval training track and additional training areas were once used for Tennessee Walking Horse training, making this property ideal for serious equestrian pursuits. A seven-acre stocked lake provides the perfect setting for fishing, photoshoots, or simply enjoying a peaceful retreat. Additional structures on the property include a separate office building with an upstairs apartment ideal for business operations or additional rental space, as well as a workshop, implement sheds, and extensive equipment storage. Whether you envision a thriving equestrian center, an exclusive event venue, or a private family sanctuary, the Denton is a one-of-a-kind Colonial Revival estate offering unmatched versatility, scenic beauty, and endless opportunities. Properties like this are rarely offered, schedule your private tour today!
Getting Around
 Car-Dependent
 Very Limited Transit
 Somewhat Bikeable
Schools
Construction
Condition
- Year built: 1944
Materials
- Foundation: Conventional,Slab
- Roof: Asphalt,Shingle
- Construction materials: Wood Siding,Plaster
Type & Style
- Home type: SingleFamily
- Architectural style: Colonial,Other
- Property subType: Residential,Single Family Residence
Interior
Appliances
- Appliances included: Bar Fridge,Built-In Refrigerator,Cooktop,Dishwasher,Double Oven,Electric Cooktop,Induction Cooktop,Microwave,Stainless Steel Appliance(s)
- Laundry features: Electric Dryer Hookup,Inside,Laundry Closet,Laundry Room,Main Level,Multiple Locations,Sink,Upper Level,Washer Hookup
Basement
- Basement: Sump Pump
Bedrooms & Bathrooms
- Bedrooms: 4
- Bathrooms: 5
- Full bathrooms: 3
- 1/2 bathrooms: 2
Features
- Bar,Beamed Ceilings,Bookcases,Breakfast Bar,Built-in Features,Ceiling Fan(s),Coffered Ceiling(s),Crown Molding,Double Vanity,Eat-in Kitchen,Elevator,Entrance Foyer,Granite Counters,High Ceilings,His and Hers Closets,Kitchen Island,Natural Woodwork,Pantry,Soaking Tub,Stone Counters,Storage,Walk-In Closet(s)
- Door features: Dead Bolt Lock(s),French Doors,Sliding Doors
- Window features: Aluminum Frames,Drapes,Window Coverings,Window Treatments,Wood Frames
- Flooring: Ceramic Tile,Hardwood,Slate,Stone,Tile
- Fireplace features: Gas Log,Hearth
- Fireplace: Yes
Heating & Cooling
- Heating features: Central,Electric,Fireplace Insert,Fireplace(s)
- Cooling features: Central Air,Electric,Gas
Interior Area
- Total structure area: 5,251
- Total interior livable area: 5,251 sqft
Property
Accessibility
- Accessibility features: Accessible Approach with Ramp,Accessible Bedroom,Accessible Central Living Area,Accessible Common Area,Accessible Doors,Accessible Entrance,Accessible Full Bath,Accessible Kitchen,Accessible Parking,Roll-in Shower
Details
- Parcel number: 3086 0006300 11000
- Zoning description: Agriculture
- Horse amenities: Arena,Barn,Boarding Facilities,Hay Storage,Paddocks,Pasture,Stable(s),Tack Room
Features
- Levels: Two
- Stories: 2
- Patio & porch: Patio,Slab
- Exterior features: Awning(s),Fire Pit,Lighting,Private Entrance,Private Yard,Rain Gutters,Uncovered Courtyard
- Fencing: Barbed Wire,Partial,Wood,Fenced
- Has view: Yes
Lot
- Lot size: 147 Acres
- Features: Cleared,Farm,Few Trees,Front Yard,Level,Open Lot,Views
- Lot size dimensions: 147 MOL
Parking
- Total spaces: 150
- Parking features: Attached Carport,Gravel,Guest,On Site,Parking Lot,Storage,Paved
- Covered spaces: 2
- Carport: Yes
- Carport spaces: 2
Climate Risk is Financial Risk
Every home has a financial story beyond the listing price. Below, you’ll see the climate risks that could affect this property — and in Bills & Affordability, how those risks may influence repairs, insurance, utilities, and long-term value.
Biggest Threats for This Home
- Tornado

- Cold Wave

- Hail

- Lightning

- Strong Wind

- Hurricane

- Heat Wave

- Inland Flooding

- Ice Storm

- Winter Weather

How This Home’s Risks Compare
FEMA Declared Disasters in Scott County and Mississippi
Understanding the Costs
Financial advisors generally recommend spending no more than 30% of your gross household income on housing costs. In practice, many households stretch to 35% or beyond — especially in high-cost markets.
Estimated Costs Today
| Monthly | Annual | |
|---|---|---|
| Mortgage | $6,062 | $72,744 |
| Home Insurance * | $1,853 | $22,236 |
| Property Taxes | $509 | $6,108 |
| Electricity | $488 | $5,859 |
| Total | $8,912 | $106,944 |
Income You'd Need if You Spent...
Mississippi FAIR Plan Programs
Mississippi Residential Property Insurance Underwriting Association
 WildfireHailWind
How Costs Could Change Over Time
Climate risk is quickly impacting all of the major home ownership costs. Adjust the growth rates and percentage of income spent on housing below to see how your housing costs could change over the next 10 years — and what income you'd need to keep up.
Comparing Against the Market
Price Per Sq Ft
vs Other Active Listings
Avg $/sqft
vs Homes Sold Last Month
Median $/sqft
Current Market Trends
Median Price Per Square Foot
The median price per square foot of homes sold in this area each month. Compare this to this listing's price per square foot to gauge whether the home is priced in line with recent sales.
Historicals for This Listing
Zestimate History ($/sqft)
No zestimate history available
Price History
| Date | Event | Price |
|---|---|---|
| 2026-04-23 | Price change | $1,250,000 |
| 2026-02-18 | Price change | $1,599,000 |
| 2025-10-24 | Price change | $1,650,000 |
| 2025-07-05 | Listed for sale | $1,700,000 |
| 2022-02-22 | Sold | -- |
| 2022-01-27 | Pending sale | $1,200,000 |
| 2021-12-27 | Price change | $1,200,000 |
| 2021-10-29 | Listed for sale | $1,350,000 |
| 2019-01-30 | Listing removed | $498,000 |
| 2018-08-05 | Listed for sale | $498,000 |
 View on Zillow