
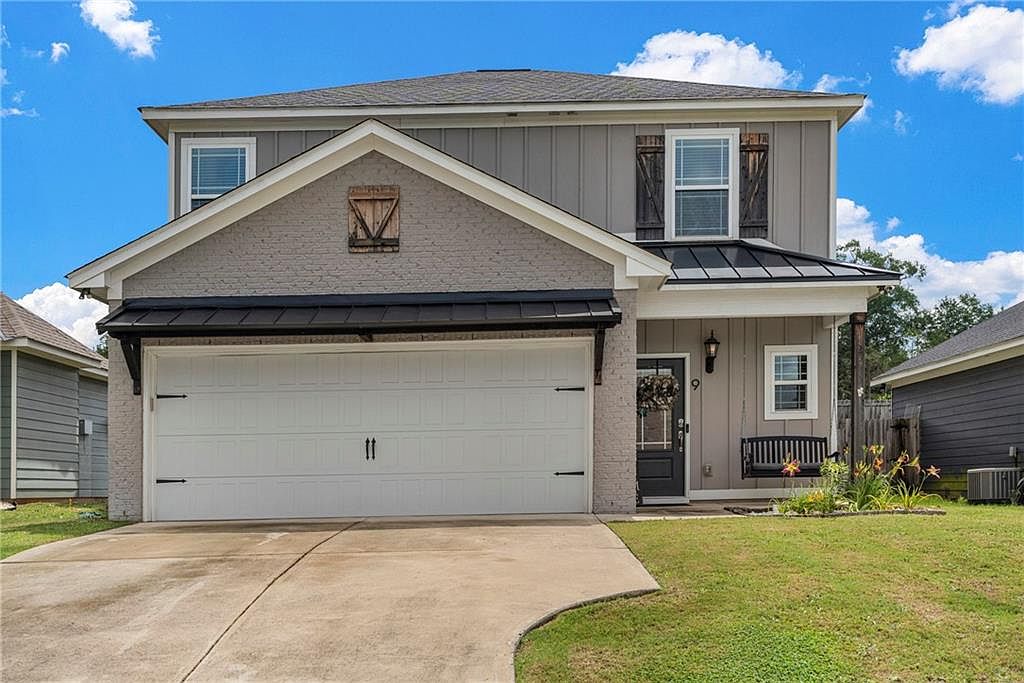


9 Vineyard Dr, Phenix City, AL, 36869
About This Home
This exceptionally maintained, this 4-bedroom, 2.5-bath home offers 1,797 square feet of modern living space with a layout that makes the most of every square foot. The main level features an open-concept design with durable flooring, abundant natural light, and a spacious living area that flows seamlessly into the kitchen. The kitchen is finished with white cabinetry, granite countertops, stainless steel appliances, a subway tile backsplash, and a large center island with seating. A convenient half bath and laundry area are also located on the main floor. Upstairs, all four bedrooms are thoughtfully positioned, including the primary suite with tray ceilings, dual vanities, a walk-in shower, and a generous walk-in closet. Three additional bedrooms and a full bath provide plenty of space for family, guests, or a home office setup. Outside, enjoy a covered front porch, fenced backyard, and room to relax or play. Located just minutes from Fort Benning, schools, shopping, and dining.
Getting Around
 Car-Dependent
 Very Limited Transit
 Somewhat Bikeable
Schools
Construction
Condition
- Property condition: Resale
- Year built: 2020
Materials
- Roof: Composition
- Construction materials: Lap Siding
Type & Style
- Home type: SingleFamily
- Architectural style: Traditional
- Property subType: Single Family Residence
Interior
Appliances
- Appliances included: Dishwasher,Electric Range,Microwave,Refrigerator
- Laundry features: Main Level,Laundry Room
Basement
- Basement: None
Bedrooms & Bathrooms
- Bedrooms: 4
- Bathrooms: 3
- Full bathrooms: 2
- 1/2 bathrooms: 1
Features
- Tray Ceiling(s),Entrance Foyer
- Window features: None
- Flooring: Carpet,Luxury Vinyl
- Fireplace features: None
- Common walls with other units/homes: No Common Walls
Heating & Cooling
- Heating features: Central
- Cooling features: Central Air,Ceiling Fan(s)
Interior Area
- Total structure area: 1,797
- Total interior livable area: 1,797 sqft
Property
Accessibility
- Accessibility features: None
Details
- Parcel number: 04061301008005000
- Special condition: Standard,None
- Other equipment: None
- Horse amenities: None
Features
- Levels: Two
- Stories: 2
- Pool features: None
- Patio & porch: Rear Porch,Front Porch
- Exterior features: Other,Private Entrance,Private Yard
- Spa features: None
- Fencing: Back Yard,Wood
- Has view: Yes
- View description: Neighborhood
- Waterfront features: None
- Waterbody name: None
Lot
- Lot size: 5,296 sqft
- Features: Back Yard
- Lot size dimensions: x
Parking
- Total spaces: 2
- Parking features: Driveway,Garage Faces Front,Garage
- Has garage: Yes
- Attached garage spaces: 2
- Covered spaces: 2