

1027 N 4th St Unit H, Phila, PA, 19123
About This Home
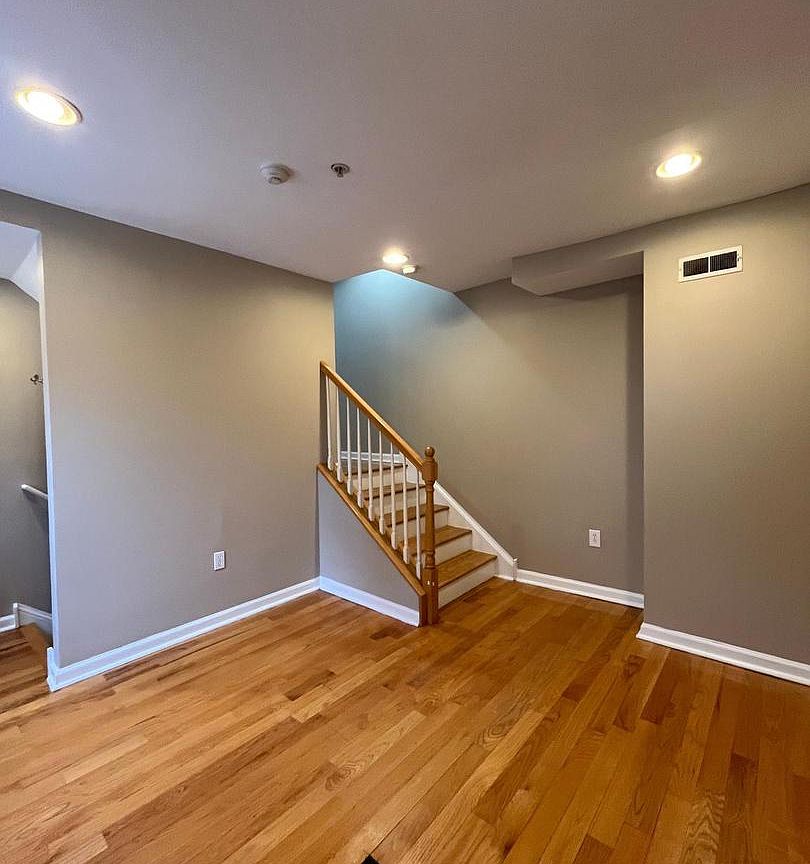
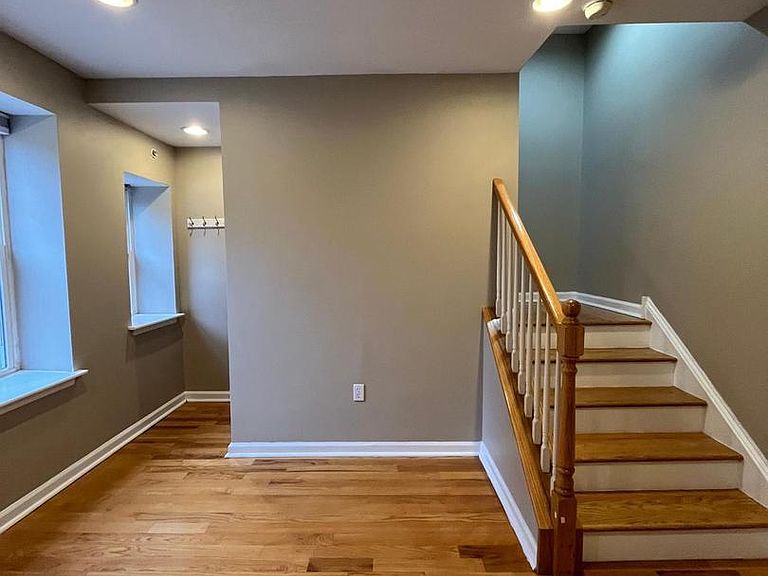
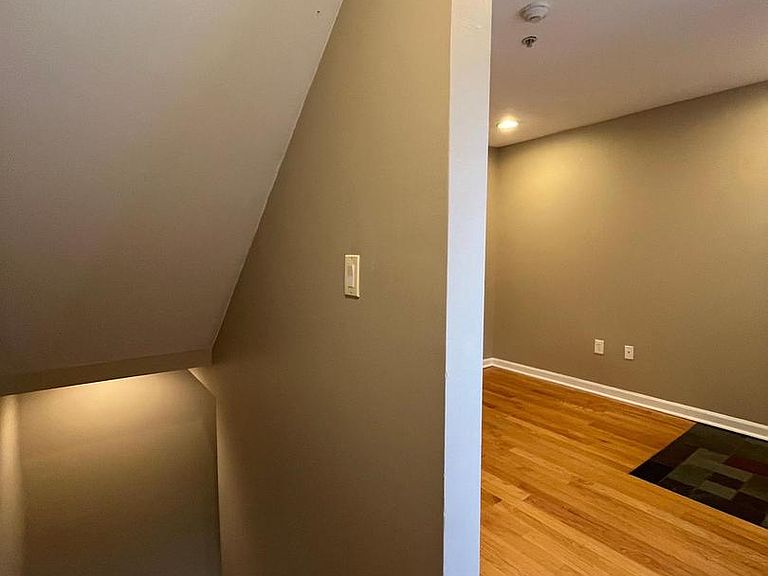
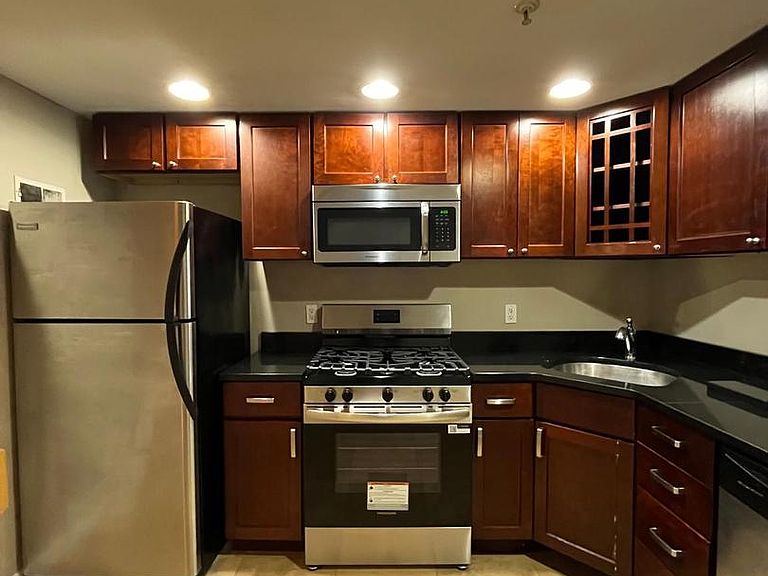
Welcome to this charming multi-level townhouse tucked behind a private gated cobblestone courtyard in one of Philadelphia’s most desirable neighborhoods, just moments from the vibrant dining, shopping, and entertainment along North 2nd Street. Step inside to find beautiful hardwood floors throughout the main living area, complemented by abundant natural light and a warm, inviting atmosphere. The lower-level kitchen is thoughtfully designed with granite countertops, stainless steel appliances, extensive cabinetry, and durable tile flooring—offering both style and functionality for everyday living. The second level features a spacious contemporary bathroom along with the convenience of an in-unit washer and dryer. Upstairs, the bright and airy bedroom serves as a peaceful retreat, highlighted by a skylight that fills the space with natural sunlight and comfortable Berber carpeting underfoot. Additional features include central air conditioning and heating, excellent storage, and a unique courtyard setting that provides privacy and character rarely found in the city. Enjoy easy access to neighborhood favorites, public transportation, and all that Center City Philadelphia has to offer while living in a home that perfectly blends charm, comfort, and convenience.
Getting Around
 Very Walkable
 Very Limited Transit
 Very Bikeable
Schools
Construction
Condition
- Year built: 1900
Materials
- Foundation: Other
- Construction materials: Masonry
Type & Style
- Home type: Townhouse
- Architectural style: Other
- Property subType: Townhouse
Interior
Appliances
- Appliances included: Water Heater
Basement
- Has basement: Yes
- Basement: Finished
Bedrooms & Bathrooms
- Bedrooms: 1
- Bathrooms: 1
- Full bathrooms: 1
Features
- Flooring: Carpet,Hardwood
- Finished area below ground: 0
- Finished area above ground: 706
Heating & Cooling
- Heating features: Forced Air,Natural Gas
- Cooling features: Central Air,Electric
Interior Area
- Total structure area: 706
- Total interior livable area: 706 sqft
Kitchen
- Level: Lower
Property
Accessibility
- Accessibility features: None
Details
- Parcel number: 888055808
- Zoning: RSA5
- Special condition: Standard
Features
- Levels: Three
- Stories: 3
- Pool features: None
Lot
- Lot size dimensions: 0.00 x 0.00
Parking
- Parking features: None