


6981 N 1050 E, Twelve Mile, IN, 46988
About This Home
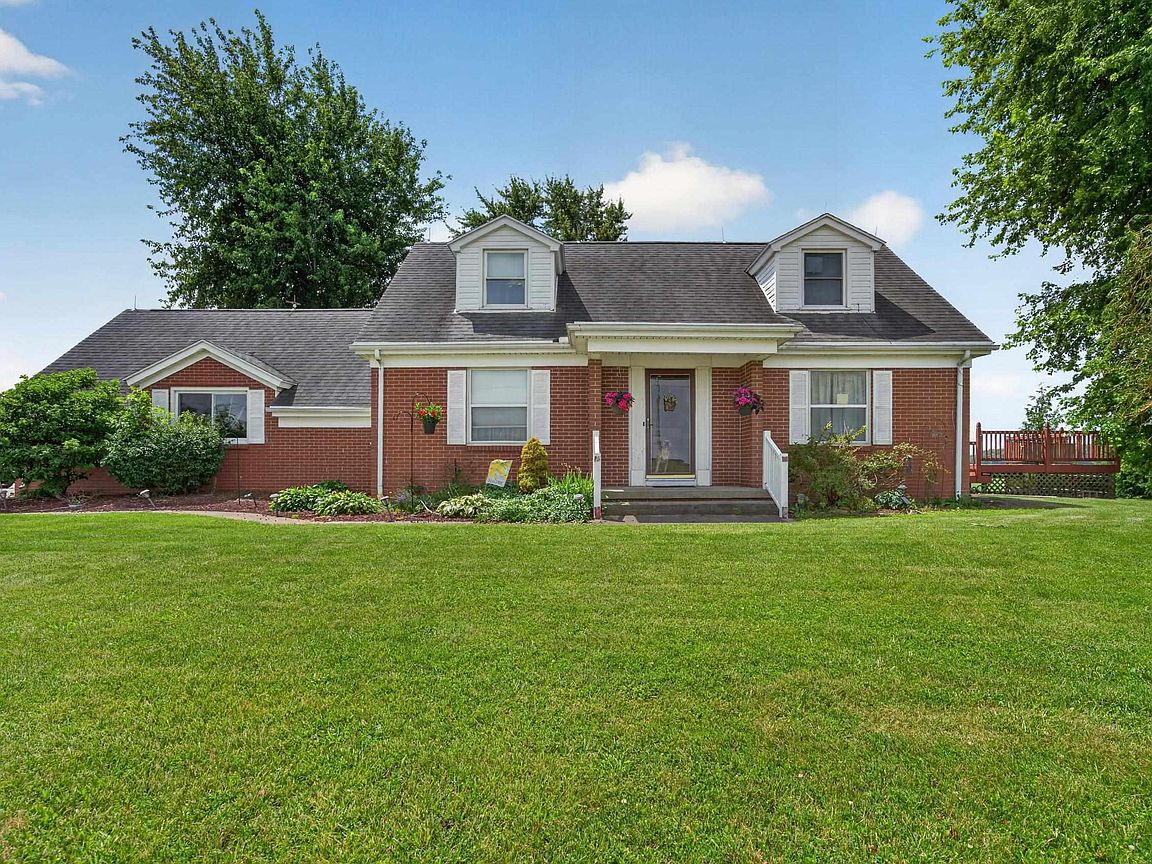
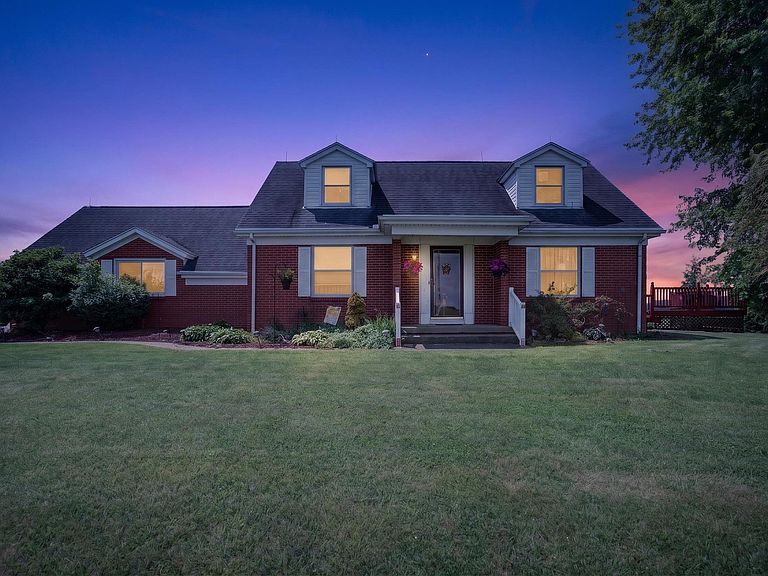
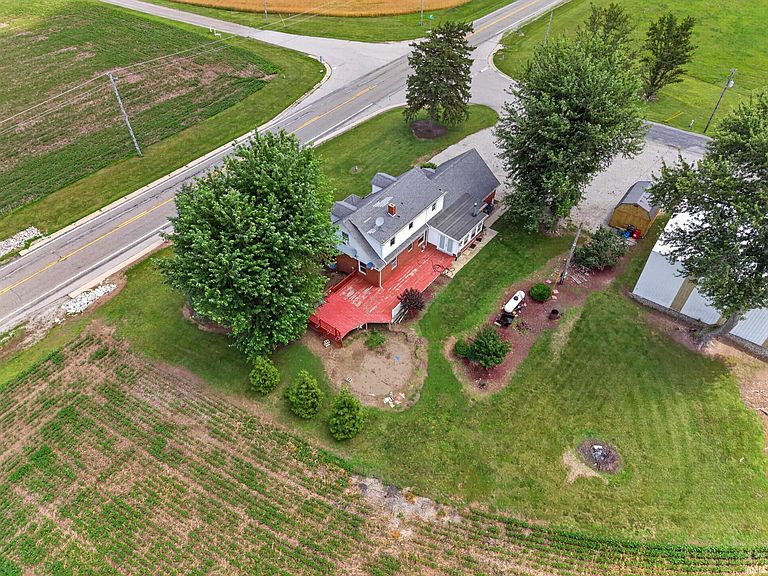
Move-in ready and full of space, this charming brick ranch offers 4 bedrooms, 2 full bathrooms, and a functional layout perfect for today's lifestyle. The main level features two bedrooms, a full bath, convenient main-floor laundry, and a bright, inviting living area. Upstairs, you'll find two additional bedrooms and a second full bathroom, providing privacy and flexibility for family or guests. Step outside to enjoy the enclosed back porch overlooking the spacious backyard or entertain on the large deck that's already prepared for a pool installation. Situated on a generous 0.44-acre lot, this property also includes an attached 2-car garage and an additional storage shed, offering plenty of room for tools, lawn equipment, or hobbies. Don't miss this move-in-ready home with space both inside and out!
Getting Around
 Car-Dependent
 Very Limited Transit
 Somewhat Bikeable
Schools
Construction
Condition
- Year built: 1930
Materials
- Roof: Shingle
- Construction materials: Brick
Type & Style
- Home type: SingleFamily
- Property subType: Single Family Residence
Interior
Appliances
- Appliances included: Range/Oven Hook Up Elec,Gas Water Heater
- Laundry features: Gas Dryer Hookup,Main Level,Washer Hookup
Basement
- Has basement: Yes
- Basement: Partial,Unfinished
Bedroom1
- Level: Main
Bedroom2
- Level: Main
Bedrooms & Bathrooms
- Bedrooms: 4
- Bathrooms: 2
- Full bathrooms: 2
- Main level bedrooms: 3
Dining Room
- Level: Main
- Area: 99
Features
- Ceiling Fan(s),Eat-in Kitchen,Stand Up Shower,Tub/Shower Combination
- Flooring: Hardwood,Carpet,Tile
- Number of fireplaces: 1
- Fireplace features: None
- Fireplace: Yes
- Finished area below ground: 0
- Finished area above ground: 1,026
Heating & Cooling
- Heating features: Natural Gas,Radiant
- Cooling features: Central Air
Interior Area
- Total structure area: 1,890
- Total interior livable area: 1,026 sqft
Kitchen
- Level: Main
- Area: 110
Living Room
- Level: Main
- Area: 240
Property
Details
- Parcel number: 090122200012.000001
Features
- Levels: One and One Half
- Stories: 1
- Patio & porch: Enclosed
- Fencing: None
Lot
- Lot size: 0.44 Acres
- Features: Level,Rural,Landscaped
Parking
- Total spaces: 2
- Parking features: Attached,Garage Door Opener,Gravel
- Has garage: Yes
- Attached garage spaces: 2
- Covered spaces: 2
- Has uncovered spaces: Yes