
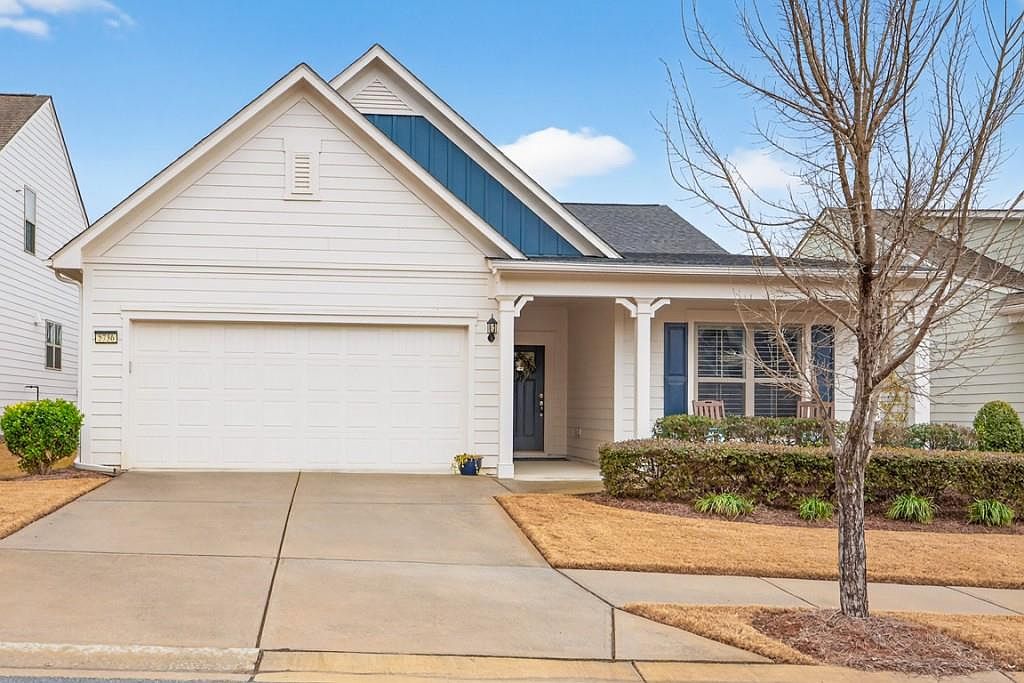
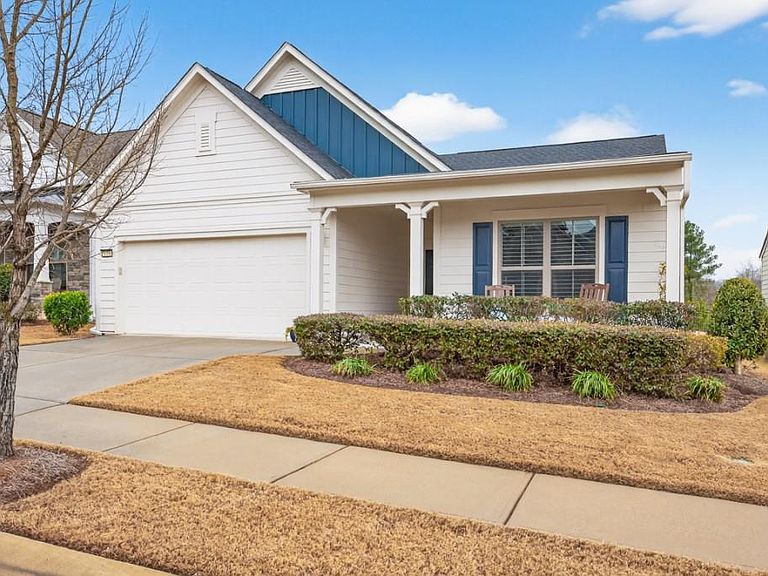
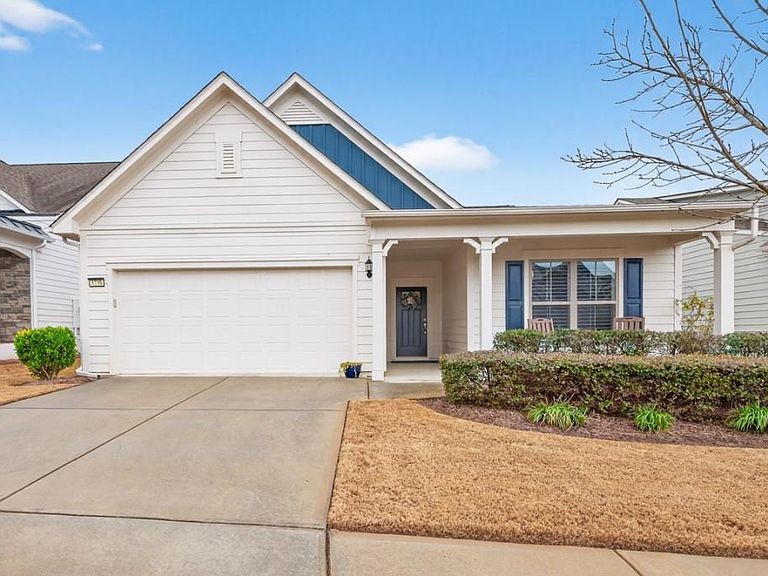


5736 Cypress Bluff Ln, Hoschton, GA, 30548
About This Home
This like-new Summerwood floorplan has been lightly lived in and offers a peaceful retreat on a private cul-de-sac lot. Welcoming features include a charming rocking-chair front porch, in-ground irrigation, and a serene backyard with a covered rear porch perfect for relaxing and enjoying the quiet surroundings. Inside, the home is filled with natural light and showcases an open-concept living area designed for both comfort and functionality. The kitchen features a large corner pantry and a dedicated coffee/tea station, while the spacious laundry room includes an oversized storage closet. Additional highlights include a convenient drop zone and a versatile flex room or office that can easily function as a third bedroom with a portable closet. The two-car garage offers exceptional storage space, ideal for a golf cart, small boat, motorcycle, workshop, or simply extra storage, no stairs required. Whether enjoying morning coffee on the front porch or unwinding with tea on the back porch, this home offers a quiet, serene lifestyle. The community provides the best of all worlds with a stunning single-story clubhouse and an abundance of amenities, including pickleball, tennis, bocce, yoga, arts and crafts, chorus, performing arts, culinary activities, Mexican Train dominoes, poker groups, line dancing, bridge, a fitness center, pools, hot tubs, craft rooms, and a library. A playground is also available for children. Just outside the community is a ten-foot-wide paved path perfect for walking, biking, or golf carting to nearby grocery stores, restaurants, and Reunion Golf Course located directly across the street. Northeast Georgia Medical Center is approximately two miles away.
Getting Around
 Car-Dependent
 Very Limited Transit
 Not Bike Friendly
Schools
Construction
Condition
- Property condition: Resale
- Year built: 2019
Materials
- Foundation: Slab
- Roof: Composition,Shingle
- Construction materials: Cement Siding
Other
- Builder name: Pulte
Type & Style
- Home type: SingleFamily
- Architectural style: Cluster Home,Ranch
- Property subType: Single Family Residence,Residential
Interior
Appliances
- Appliances included: Dishwasher,Disposal,Electric Oven,Electric Water Heater,ENERGY STAR Qualified Appliances,Gas Cooktop,Microwave
- Laundry features: Laundry Room,Main Level
Basement
- Basement: None
Bedroom
- Features: Master on Main, Oversized Master, Split Bedroom Plan
Bedrooms & Bathrooms
- Bedrooms: 2
- Bathrooms: 2
- Full bathrooms: 2
- Main level bathrooms: 2
- Main level bedrooms: 2
Dining Room
- Features: Seats 12+, Separate Dining Room
Features
- Entrance Foyer,High Ceilings 9 ft Main,High Speed Internet
- Window features: Double Pane Windows,Insulated Windows,Plantation Shutters
- Flooring: Carpet,Hardwood
- Number of fireplaces: 1
- Fireplace features: Factory Built,Family Room,Gas Log,Glass Doors
- Fireplace: Yes
- Attic: Pull Down Stairs
- Finished area below ground: 0
- Finished area above ground: 2,036
- Common walls with other units/homes: No Common Walls
Heating & Cooling
- Heating features: Electric,Forced Air
- Cooling features: Central Air,Electric
Interior Area
- Total structure area: 2,036
- Total interior livable area: 2,036 sqft
Kitchen
- Features: Cabinets White, Kitchen Island, Pantry, Pantry Walk-In, Solid Surface Counters, View to Family Room
Master Bathroom
- Features: Double Vanity, Shower Only
Master Bedroom
- Features: Master on Main, Oversized Master, Split Bedroom Plan
- Level: Master on Main, Oversized Master, Split Bedroom Plan
Property
Accessibility
- Accessibility features: Accessible Bedroom,Accessible Doors,Accessible Entrance,Accessible Full Bath,Accessible Hallway(s)
Details
- Parcel number: R3005 893
- Other equipment: None
- Horse amenities: None
Features
- Levels: One
- Stories: 1
- Pool features: None
- Patio & porch: Covered,Front Porch,Patio,Rear Porch
- Exterior features: Private Yard,Storage
- Spa features: None
- Fencing: Back Yard
- Has view: Yes
- View description: Trees/Woods
- Waterfront features: None
- Waterbody name: None
Lot
- Lot size: 6,534 sqft
- Features: Back Yard,Cul-De-Sac,Front Yard,Landscaped,Level,Private
Parking
- Total spaces: 2
- Parking features: Attached,Garage,Garage Door Opener,Garage Faces Front,Kitchen Level,Level Driveway,Storage
- Has garage: Yes
- Attached garage spaces: 2
- Covered spaces: 2
- Has uncovered spaces: Yes
Climate Risk is Financial Risk
Every home has a financial story beyond the listing price. Below, you’ll see the climate risks that could affect this property — and in Bills & Affordability, how those risks may influence repairs, insurance, utilities, and long-term value.
Biggest Threats for This Home
- Inland Flooding

- Lightning

- Tornado

- Cold Wave

- Hail

- Ice Storm

- Strong Wind

How This Home’s Risks Compare
FEMA Declared Disasters Across Georgia Counties
Understanding the Costs
Financial advisors generally recommend spending no more than 30% of your gross household income on housing costs. In practice, many households stretch to 35% or beyond — especially in high-cost markets.
Estimated Costs Today
| Monthly | Annual | |
|---|---|---|
| Mortgage | $2,776 | $33,312 |
| Home Insurance * | $198 | $2,376 |
| Property Taxes | $425 | $5,100 |
| Electricity | $219 | $2,637 |
| Total | $3,618 | $43,416 |
Income You'd Need if You Spent...
Georgia FAIR Plan Programs

How Costs Could Change Over Time
Climate risk is quickly impacting all of the major home ownership costs. Adjust the growth rates and percentage of income spent on housing below to see how your housing costs could change over the next 10 years — and what income you'd need to keep up.
Comparing Against the Market
Price Per Sq Ft
vs Other Active Listings
Avg $/sqft
vs Homes Sold Last Month
Median $/sqft
Current Market Trends
Median Price Per Square Foot
The median price per square foot of homes sold in this area each month. Compare this to this listing's price per square foot to gauge whether the home is priced in line with recent sales.
Historicals for This Listing
Zestimate History ($/sqft)
Price History
| Date | Event | Price |
|---|---|---|
| 2026-04-14 | Price change | $549,000 |
| 2026-04-09 | Listed for sale | $550,000 |
| 2026-03-30 | Pending sale | $550,000 |
| 2026-02-06 | Listed for sale | $550,000 |
| 2019-08-19 | Sold | $347,990 |
| 2019-06-03 | Pending sale | $349,990 |
| 2019-05-04 | Price change | $349,990 |
| 2019-04-04 | Price change | $374,815 |
| 2019-04-02 | Price change | $373,315 |
| 2018-07-29 | Listed for sale | -- |
 View on Zillow