


19 C Cherry Street, Saratoga Springs, NY, 12866
About This Home
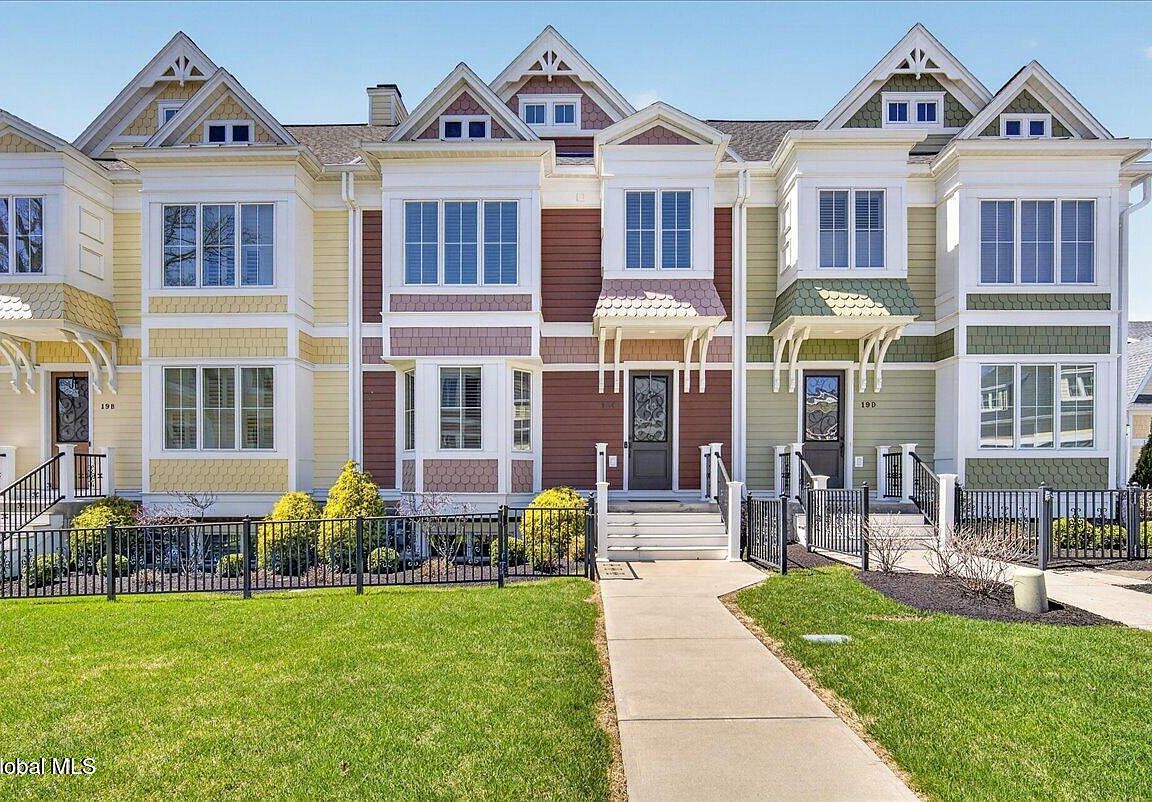
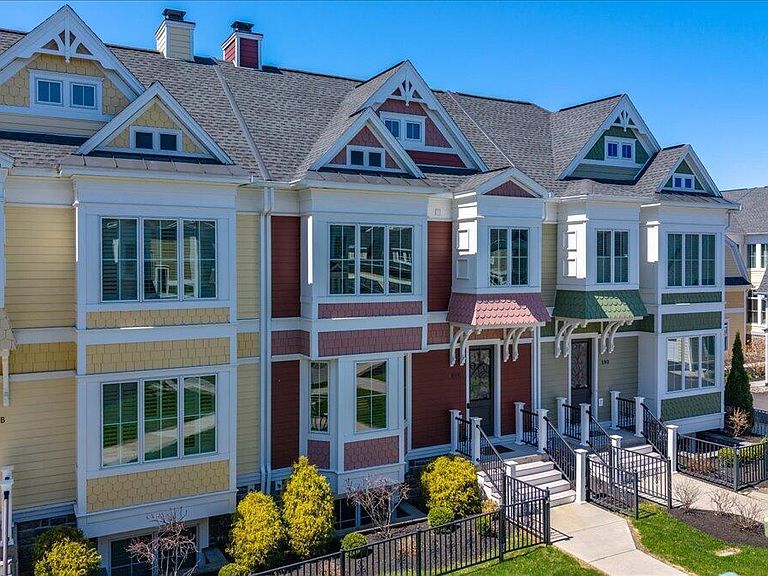
Experience refined, maintenance-free living in this stunning City Square townhouse by Belmonte Builders, ideally located just one block from vibrant downtown Saratoga Springs. Enjoy the convenience of walking to restaurants, shopping, the movie theater, and nearby parks. This beautifully appointed home features 3 spacious bedrooms, each with its own private en suite, plus the option for a 4th bedroom in the finished basement with egress. With 5 total bathrooms, a two-car garage, and a private interior location, this property offers both comfort and privacy. The open-concept main living area is designed for both everyday living and entertaining, highlighted by a great room with coffered ceilings, a cozy gas fireplace, and custom millwork with oversized moldings and doors. Ten-foot ceilings and engineered hardwood floors add to the home's upscale feel. The gourmet kitchen is equipped with granite countertops, a large center island, and a brand-new refrigerator, flowing seamlessly into the main living space. A built-in dry bar with an under-counter beverage fridge adds a perfect touch for hosting. Additional features include plantation shutters throughout, a security system, three-zone heating and cooling, water softener, and reverse osmosis drinking water in the kitchen. A brand-new washer and dryer are conveniently located on the second floor just outside the primary suite. Step outside to your own private courtyard patio--ideal for relaxing or entertaining in warmer weather. The home also includes a front yard with sprinkler system. This is a rare opportunity to own a turnkey, luxury townhouse in one of Saratoga Springs' most desirable locations.
Getting Around
 Walker's Paradise
 Some Transit
 Bikeable
Schools
Construction
Condition
- Year built: 2019
Materials
- Foundation: Concrete Perimeter
- Roof: Shingle
- Construction materials: Block,Drywall,Fiber Cement,Stone
Type & Style
- Home type: SingleFamily
- Property subType: Single Family Residence,Residential
Interior
Appliances
- Appliances included: Dishwasher,Disposal,Gas Oven,Gas Water Heater,Humidifier,Microwave,Oven,Range,Range Hood,Refrigerator,Washer/Dryer,Water Purifier,Water Softener,Wine Cooler
- Laundry features: Laundry Room,Upper Level
Basement
- Level: Basement
Basement
- Has basement: Yes
- Basement: Exterior Entry,Finished,Full,Heated,Interior Entry,Sump Pump
Bedroom
- Level: Second
Bedroom
- Level: Second
Bedrooms & Bathrooms
- Bedrooms: 3
- Bathrooms: 5
- Full bathrooms: 3
- 1/2 bathrooms: 2
Dining Room
- Level: First
Entry
- Level: First
Family Room
- Level: First
Features
- Grinder Pump,High Speed Internet,Ceiling Fan(s),Radon System,Tray Ceiling(s),Vaulted Ceiling(s),Walk-In Closet(s),Built-in Features,Cathedral Ceiling(s),Ceramic Tile Bath,Chair Rail,Crown Molding,Dry Bar,Eat-in Kitchen,Kitchen Island
- Window features: Triple Pane Windows,Plantation Shutters,Screens,Egress Window,ENERGY STAR Qualified Windows
- Flooring: Tile,Carpet,Ceramic Tile,Hardwood
- Number of fireplaces: 1
- Fireplace features: Gas,Living Room
- Fireplace: Yes
- Finished area below ground: 696
- Finished area above ground: 2,653
Full Bathroom
- Level: Second
Full Bathroom
- Level: Second
Half Bathroom
- Level: First
Heating & Cooling
- Heating features: Forced Air,Natural Gas,Zoned
- Cooling features: Central Air
Interior Area
- Total structure area: 2,653
- Total interior livable area: 2,653 sqft
Kitchen
- Level: First
Laundry
- Level: Second
Primary Bathroom
- Level: Second
Primary Bedroom
- Level: Second
Property
Details
- Parcel number: 411501 165.5857.2
- Zoning description: Single Residence
- Special condition: Standard
Features
- Entry location: First
- Patio & porch: Patio
- Fencing: Vinyl,Front Yard,Gate
- Has view: Yes
- View description: City
Lot
- Lot size: 3,049 sqft
- Features: Level,Sprinklers In Front,Landscaped
Parking
- Total spaces: 2
- Parking features: Off Street,Paved,Attached,Garage Door Opener,Driveway
- Has garage: Yes
- Attached garage spaces: 2
- Covered spaces: 2
- Has uncovered spaces: Yes
Climate Risk is Financial Risk
Every home has a financial story beyond the listing price. Below, you’ll see the climate risks that could affect this property — and in Bills & Affordability, how those risks may influence repairs, insurance, utilities, and long-term value.
Biggest Threats for This Home
No climate risk data available.
How This Home’s Risks Compare
FEMA Declared Disasters in Saratoga County and New York
Understanding the Costs
Financial advisors generally recommend spending no more than 30% of your gross household income on housing costs. In practice, many households stretch to 35% or beyond — especially in high-cost markets.
Estimated Costs Today
| Monthly | Annual | |
|---|---|---|
| Mortgage | $7,782 | $93,384 |
| Home Insurance * | $391 | $4,692 |
| Property Taxes | $1,628 | $19,536 |
| Electricity | $438 | $5,261 |
| Total | $10,239 | $122,868 |
Income You'd Need if You Spent...
New York FAIR Plan Programs



How Costs Could Change Over Time
Climate risk is quickly impacting all of the major home ownership costs. Adjust the growth rates and percentage of income spent on housing below to see how your housing costs could change over the next 10 years — and what income you'd need to keep up.
Comparing Against the Market
Price Per Sq Ft
vs Other Active Listings
Avg $/sqft
vs Homes Sold Last Month
Median $/sqft
Current Market Trends
Median Price Per Square Foot
The median price per square foot of homes sold in this area each month. Compare this to this listing's price per square foot to gauge whether the home is priced in line with recent sales.
Historicals for This Listing
Zestimate History ($/sqft)
Price History
| Date | Event | Price |
|---|---|---|
| 2026-04-30 | Listed for sale | $1,539,000 |
| 2018-11-28 | Listing removed | $878,357 |
| 2018-10-12 | Price change | $878,357 |
| 2018-07-27 | Listed for sale | $858,310 |
 View on Zillow