


307 W Washington St, Mountain View, AR, 72560
About This Home
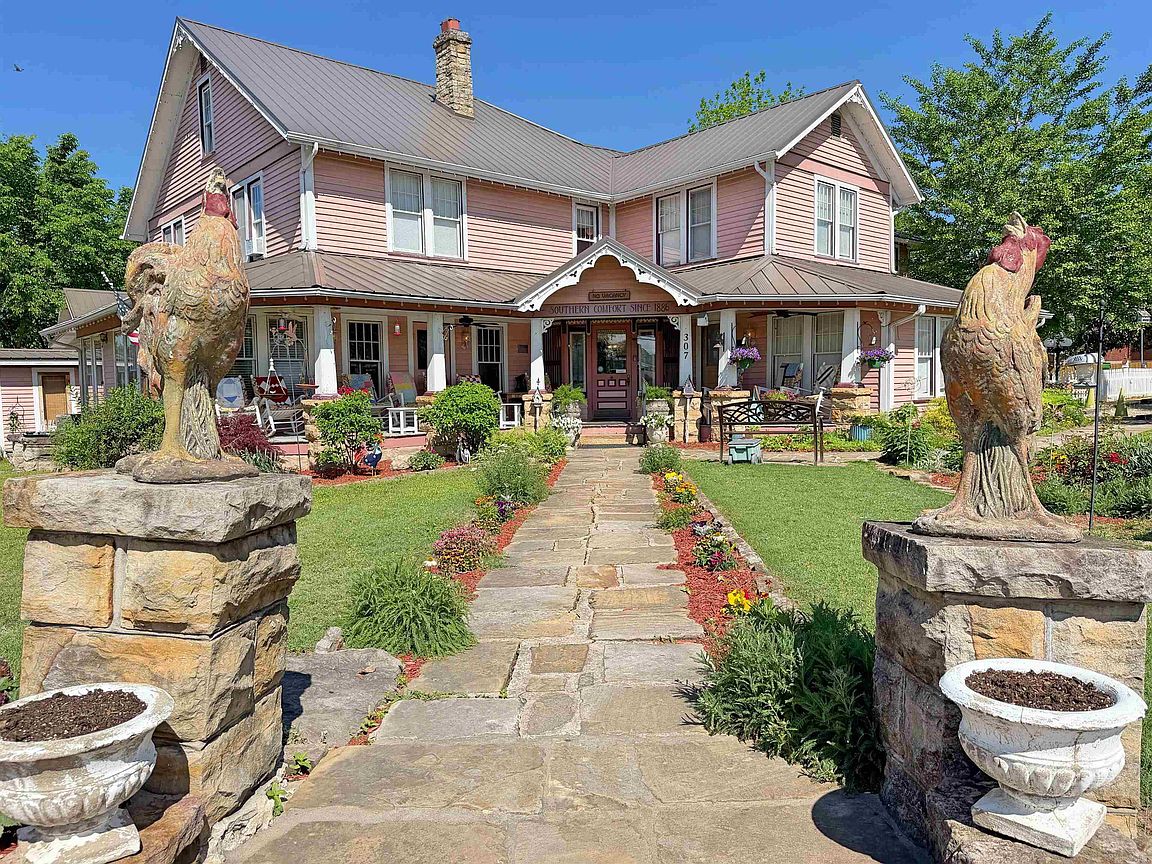
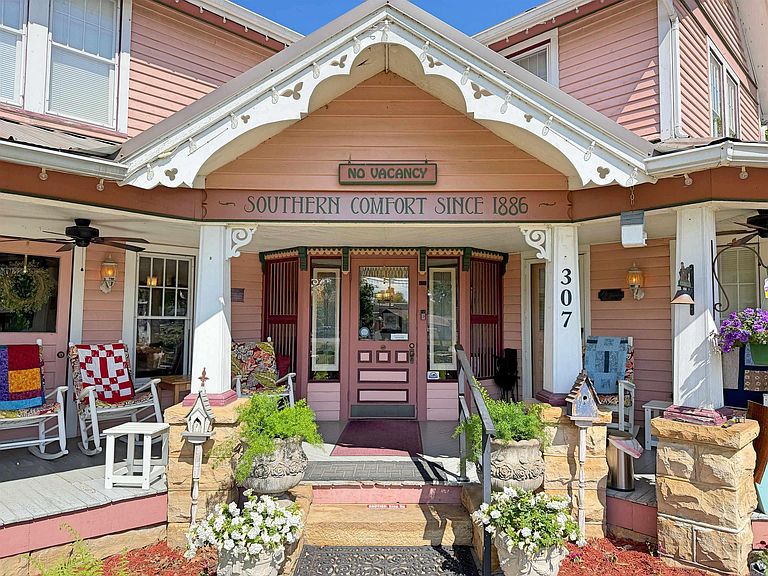
Located in the heart of downtown Mountain View and directly beside the Pickin’ Park, this historic property offers a rare opportunity to own a one-of-a-kind home. Built in 1886 and listed on the National Register of Historic Places, the property features approximately 8,854 total sq ft, including 7,924 sq ft of main space and an additional 930 sq ft private living quarters, all situated on 1.09 acres. Currently operating as a bed and breakfast, the home includes 13 bedrooms, each with a private bath, along with multiple spacious living areas, parlors, and large covered porches. The flexible layout allows for a variety of uses, including a private residence, multi-generational living, or a live/work setup. The property offers a rare combination of historic character, size, and walkable location to shopping, dining, and Mountain View’s well-known music scene. Unique properties like this don’t come available often.
Getting Around
 Car-Dependent
 Very Limited Transit
 Somewhat Bikeable
Schools
Construction
Condition
- Year built: 1886
Materials
- Foundation: Crawl Space,Slab
- Roof: Metal
- Construction materials: Wood Siding
Type & Style
- Home type: SingleFamily
- Architectural style: Traditional
- Property subType: Single Family Residence
Interior
Appliances
- Appliances included: Microwave,Gas Range,Refrigerator,Ice Maker,Washer,Dryer,Gas Water Heater
- Laundry features: Washer Hookup,Laundry Room
Bedrooms & Bathrooms
- Bedrooms: 13
- Bathrooms: 14
- Full bathrooms: 13
- 1/2 bathrooms: 1
Dining Room
- Features: Separate Dining Room
Features
- Ceiling Fan(s),Walk-in Shower,Breakfast Bar,Kit Counter-Formica,Pantry,Sheet Rock
- Flooring: Carpet,Wood,Vinyl
- Number of fireplaces: 2
- Fireplace features: Gas Starter,Gas Logs Present,Two,Electric
- Fireplace: Yes
Heating & Cooling
- Heating features: Natural Gas,Electric
- Cooling features: Electric,Window Unit(s)
Interior Area
- Total structure area: 8,854
- Total interior livable area: 8,854 sqft
Property
Details
- Parcel number: 75000024000C
Features
- Levels: Two
- Stories: 2
- Patio & porch: Porch
- Fencing: Full,Wood
- Waterfront features: Pond
Lot
- Lot size: 1.09 Acres
- Features: Level,Cleared,Extra Landscaping
- Lot size dimensions: 225 x 225 x 190 x 190
Parking
- Total spaces: 3
- Parking features: Garage,Three Car
- Has garage: Yes