



41 Lenors Dr, Lumberton, NC, 28360
About This Home
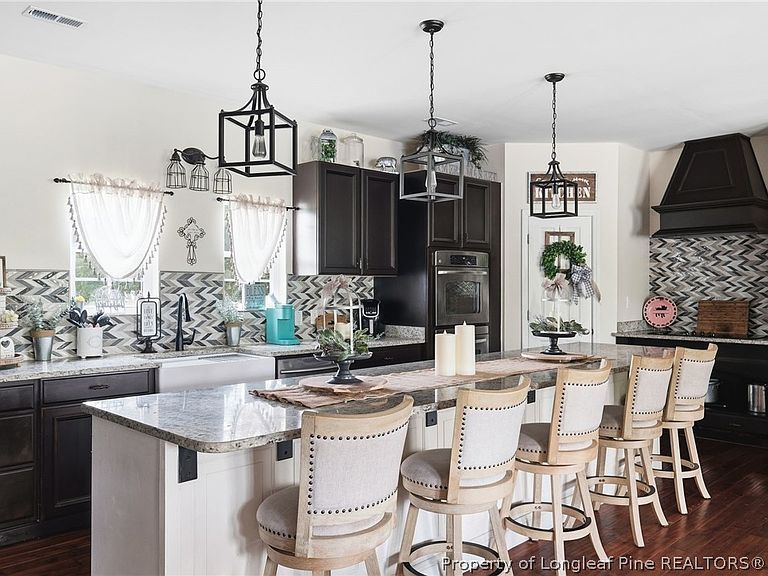
Some homes give you a backyard. This one gives you room to roam. Pool days. Trail rides. Backyard cookouts. Quiet evenings on the porch. At 41 Lenors Drive, home extends well beyond the walls of the house. Situated on two lots that convey together, this 4-bedroom, 3.5-bath home offers approximately 2,830 square feet. The additional lot is already equipped with its own well, septic system, and power meter, offering added value and possibilities for the future. Inside, the home offers spaces that naturally fit the rhythm of daily life. The kitchen anchors the home with a large island, farmhouse sink, double wall ovens, a custom vent hood, and generous cabinet space, all while remaining connected to the family room so conversations can continue whether you're preparing dinner or relaxing at the end of the day. Nearby, the formal dining room is ready for holiday meals and Sunday dinners, while the den offers a comfortable place to unwind. The oversized laundry and mud room helps keep boots, backpacks, and the everyday comings and goings organized, while a nearby half bath adds convenience after time spent outside or by the pool. The first-floor primary suite features two walk-in closets, a soaking tub, oversized tiled shower, double vanity, and bluetooth speakers. Upstairs, you’ll find three additional bedrooms and two full baths, with one bedroom featuring an en suite bath, making it a wonderful secondary primary suite or private guest retreat. Step outside and you’ll quickly understand what makes this property different. The covered back porch overlooks the in-ground chlorine pool with new liner, while cleared recreational trails invite you to hop on a four-wheeler or side-by-side and enjoy your own backyard in a whole new way. With two lots conveying, there’s plenty of room to spread out, explore, and enjoy the outdoors. Schedule your private showing and come experience this one for yourself!
Getting Around
 Car-Dependent
 Very Limited Transit
 Somewhat Bikeable
Schools
Construction
Condition
- Year built: 1991
Materials
- Construction materials: Vinyl Siding
Type & Style
- Home type: SingleFamily
- Architectural style: Traditional
- Property subType: Single Family Residence
Interior
Appliances
- Appliances included: Double Oven,Dishwasher,Range,Refrigerator,Wine Refrigerator
- Laundry features: Washer Hookup,Dryer Hookup
Basement
- Basement: Crawl Space
Bedrooms & Bathrooms
- Bedrooms: 4
- Bathrooms: 4
- Full bathrooms: 3
- 1/2 bathrooms: 1
Cooling
- Cooling features: Central Air,Electric
Features
- Ceiling Fan(s),Dining Area,Den,Dual Closets,Separate/Formal Dining Room,Double Vanity,Granite Counters,Garden Tub/Roman Tub,His and Hers Closets,Kitchen Island,Primary Downstairs,Multiple Master Suites,Multiple Closets,Open Concept,Separate Shower
- Flooring: Hardwood
- Fireplace features: None
Interior Area
- Total interior livable area: 2,830 sqft
Property
Details
- Parcel number: 16090100505 and 16090100504
- Special condition: Standard
- Exclusions: N/A
Features
- Pool features: Indoor,In Ground,Pool
- Patio & porch: Rear Porch,Covered,Front Porch,Porch
- Exterior features: Porch,Storage
- Living area range: 2801-3000
Lot
- Features: 5-10 Acres,Partially Cleared
Parking
- Parking features: No Garage