


1732 15th Avenue #14, Seattle, WA, 98122
About This Home
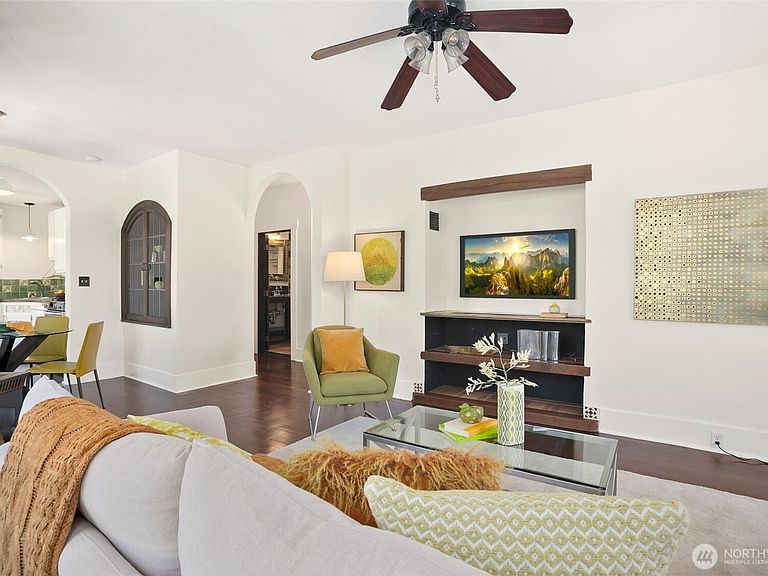
Welcome to the Wilana, a beautifully preserved 1909 Capitol Hill landmark on the corner of 15th & Howell. This bright corner 2-bedroom home is filled with natural light and timeless character. From the curved bay windows that anchor the space enjoy a peek-a-boo view of the Space Needle, city, and Olympic Mountains. Original archways, rich hardwoods, and built-ins blend seamlessly with an updated kitchen featuring butcher block counters, stainless appliances, and hand-painted tile backsplash. A handcrafted Spanish-tiled bathroom, a light-filled dining nook, and a comfortable primary bedroom round out a home that's equal parts character and comfort. Building perks include shared laundry, a secure bike room, and private storage. At your doorstep enjoy tree-lined streets, neighborhood parks, and some of Seattle's best restaurants and coffee shops. Trader Joe's is just 2 blocks away! Head to the Capitol Hill Light Rail Station just moments away for a quick ride to downtown, Stadiums, UW, or SeaTac Airport. HOA dues include Property Taxes, water, sewer, garbage, and building maintenance, adding to the exceptional value.
Getting Around
 Walker's Paradise
 Excellent Transit
 Very Bikeable
Schools
Construction
Condition
- Year built: 1909
Materials
- Roof: Flat
- Construction materials: Brick,Stucco
Notable Dates
- Major remodel year: 1909
Type & Style
- Home type: Condo
- Architectural style: Traditional,Co-op
- Property subType: Condominium
Interior
Appliances
- Appliances included: Dishwasher,Refrigerator,Dishwasher(s),Refrigerator(s),Water Heater: Central,Water Heater Location: Basement,Cooking-Gas
- Laundry features: Common Area
Bathroom Full
- Level: Main
Bedroom
- Level: Main
Bedrooms & Bathrooms
- Bedrooms: 2
- Bathrooms: 1
- Full bathrooms: 1
- Main level bathrooms: 1
- Main level bedrooms: 2
Entry Hall
- Level: Main
Features
- Window features: Insulated Windows
- Flooring: Ceramic Tile,Hardwood
- Number of fireplaces: 1
- Fireplace features: Gas,Main Level: 1,Fireplace
- Fireplace: Yes
Heating & Cooling
- Heating features: Fireplace,Stove/Free Standing,Wall Furnace,Electric,Natural Gas
- Cooling features: None
Interior Area
- Total structure area: 850
- Total interior livable area: 850 sqft
Kitchen With Eating Space
- Level: Main
Living Room
- Level: Main
Master Bedroom
- Level: Main
Property
Details
- Parcel number: 7234600350
- Special condition: See Remarks
Features
- Entry location: Main
- Patio & porch: Cooking-Gas,End Unit,Fireplace,Insulated Windows,Water Heater
- Has view: Yes
- View description: City
Lot
- Features: Corner Lot,Paved,Secluded
Parking
- Parking features: None