



2045 Somerset Ln #2045, Sycamore, IL, 60178
About This Home
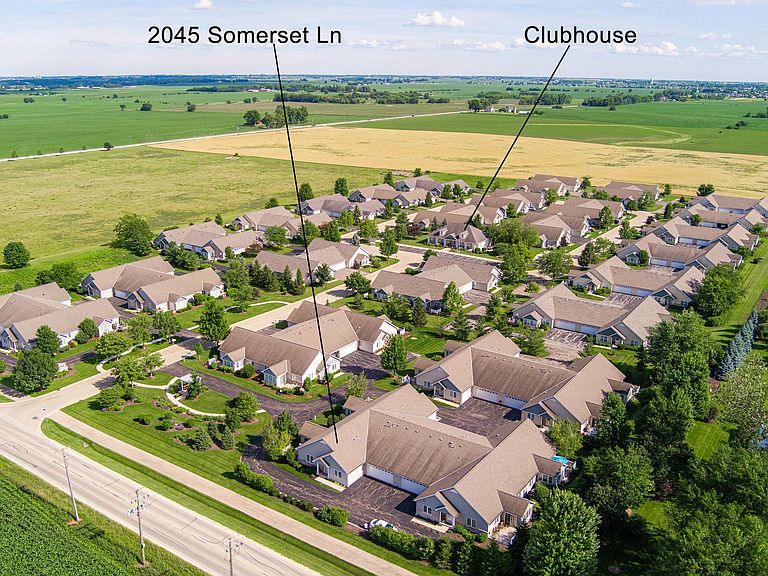
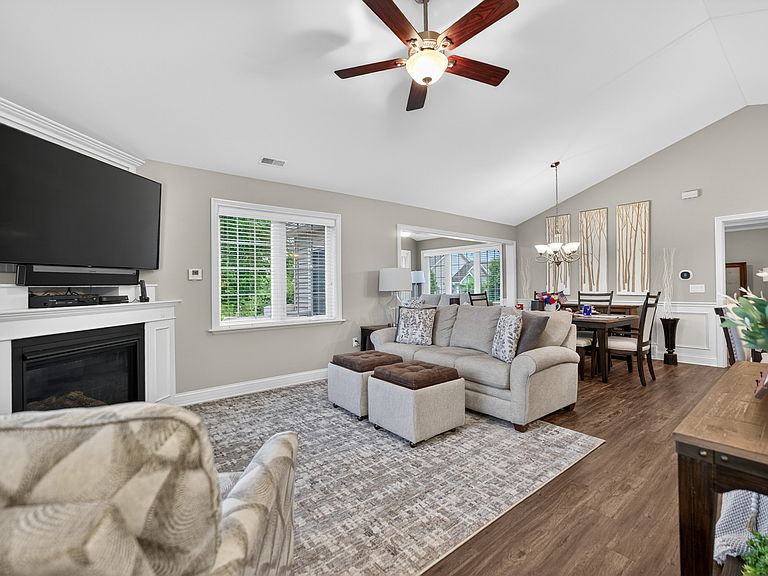
Welcome to Somerset Farm, Sycamore's premier 55+ condominium community, where comfort, convenience, and an active lifestyle come together. This meticulously maintained 1,736-square-foot ranch condo offers 2 bedrooms, 2 bathrooms, a dedicated office, and exceptional living space throughout. The private office is a standout feature, complete with a stylish barn door and custom built-in bookcases, creating the perfect space for working from home, reading, or pursuing hobbies. The well-appointed kitchen features granite countertops, stainless steel appliances including a newer refrigerator, brushed nickel fixtures, abundant cabinetry, and a spacious walk-in pantry. Luxury vinyl plank flooring flows throughout the main living areas, while Andersen windows fill the home with natural light. The inviting living room centers around a cozy gas fireplace, creating a warm and welcoming atmosphere year-round. The spacious primary suite offers elegant crown molding, a lit tray ceiling, two walk-in closets, and a private en-suite bath featuring a walk-in shower. A second bedroom and full bath provide comfortable accommodations for guests. One of the home's most unique features is the beautifully finished 21' x 16' heated and cooled bonus room above the oversized two-car garage. This versatile space is ideal for a craft room, hobby area, workshop, man cave, or additional storage. Step outside to enjoy your private patio, the perfect place to relax with a morning cup of coffee or unwind in the evening. Residents of Somerset Farm enjoy a maintenance-free lifestyle with lawn care and snow removal included, along with access to a clubhouse and a variety of community activities. Move-in ready, this exceptional home offers the carefree lifestyle you've been looking for in one of Sycamore's most sought-after active adult communities.
Getting Around
 Car-Dependent
 Very Limited Transit
 Somewhat Bikeable
Schools
Construction
Condition
- Year built: 2018
Materials
- Construction materials: Vinyl Siding
Type & Style
- Home type: Condo
- Property subType: Condominium,Single Family Residence
Interior
Appliances
- Appliances included: Microwave,Dishwasher,High End Refrigerator,Washer,Dryer,Disposal,Stainless Steel Appliance(s),Cooktop,Oven,Range Hood,Water Softener Owned,Gas Cooktop,Gas Oven
Basement
- Basement: None
Bedroom2
- Features: Flooring (Carpet)
- Level: Main
- Area: 132
- Dimensions: 12X11
Bedrooms & Bathrooms
- Bedrooms: 2
- Bathrooms: 2
- Full bathrooms: 2
Bonus Room
- Level: Second
- Area: 320
- Dimensions: 20X16
Dining Room
- Features: Flooring (Luxury Vinyl)
- Level: Main
- Dimensions: COMBO
Features
- Number of fireplaces: 1
- Fireplace features: Living Room
- Fireplace: Yes
Heating & Cooling
- Heating features: Natural Gas
- Cooling features: Central Air
Interior Area
- Total structure area: 0
- Total interior livable area: 1,736 sqft
Kitchen
- Features: Flooring (Vinyl)
- Level: Main
- Area: 140
- Dimensions: 14X10
Laundry
- Features: Flooring (Vinyl)
- Level: Main
- Area: 88
- Dimensions: 11X8
Living Room
- Features: Flooring (Luxury Vinyl)
- Level: Main
- Area: 350
- Dimensions: 25X14
Master Bedroom
- Features: Flooring (Carpet),Bathroom (Full,Curbless/Roll in Shower,Double Sink)
- Level: Main
- Area: 196
- Dimensions: 14X14
Office
- Level: Main
- Area: 120
- Dimensions: 12X10
Other
- Level: Main
- Area: 120
- Dimensions: 12X10
Property
Accessibility
- Accessibility features: Lever Door Handles,Bath Grab Bars,No Interior Steps,Roll-In Shower,Disability Access
Details
- Parcel number: 0908101085
- Special condition: None
Parking
- Total spaces: 2
- Parking features: Asphalt,Yes,Garage Owned,Attached,Garage
- Has garage: Yes
- Attached garage spaces: 2
- Covered spaces: 2