



2045 Somerset Ln #2045, Sycamore, IL, 60178
About This Home
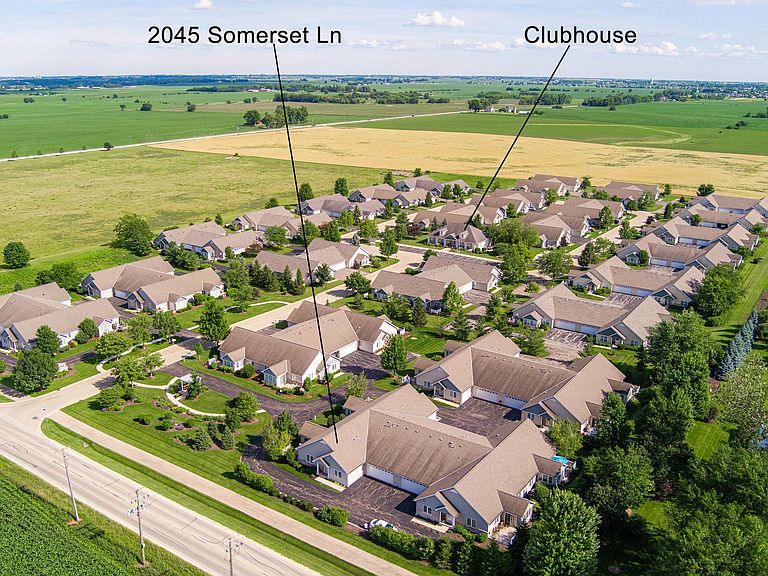
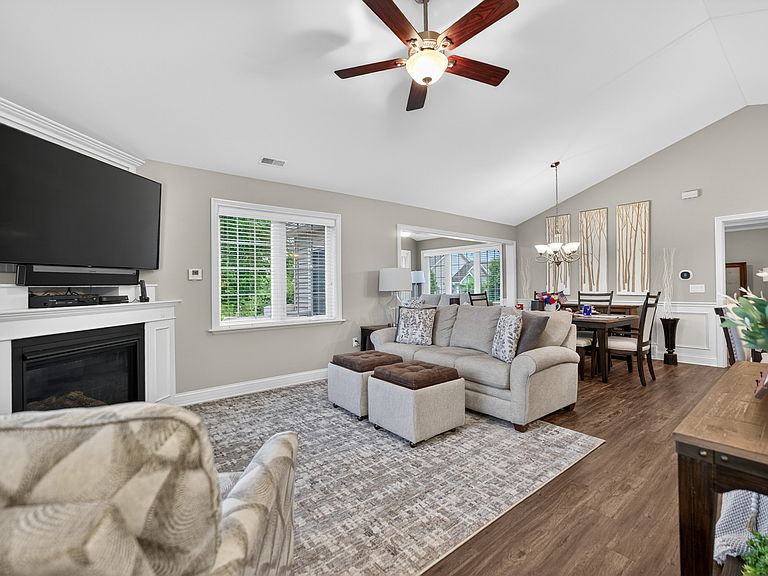
Welcome to Somerset Farm, Sycamore's premier 55+ condominium community, where comfort, convenience, and an active lifestyle come together. This meticulously maintained 1,736-square-foot ranch condo offers 2 bedrooms, 2 bathrooms, a dedicated office, and exceptional living space throughout. The private office is a standout feature, complete with a stylish barn door and custom built-in bookcases, creating the perfect space for working from home, reading, or pursuing hobbies. The well-appointed kitchen features granite countertops, stainless steel appliances including a newer refrigerator, brushed nickel fixtures, abundant cabinetry, and a spacious walk-in pantry. Luxury vinyl plank flooring flows throughout the main living areas, while Andersen windows fill the home with natural light. The inviting living room centers around a cozy gas fireplace, creating a warm and welcoming atmosphere year-round. The spacious primary suite offers elegant crown molding, a lit tray ceiling, two walk-in closets, and a private en-suite bath featuring a walk-in shower. A second bedroom and full bath provide comfortable accommodations for guests. One of the home's most unique features is the beautifully finished 21' x 16' heated and cooled bonus room above the oversized two-car garage. This versatile space is ideal for a craft room, hobby area, workshop, man cave, or additional storage. Step outside to enjoy your private patio, the perfect place to relax with a morning cup of coffee or unwind in the evening. Residents of Somerset Farm enjoy a maintenance-free lifestyle with lawn care and snow removal included, along with access to a clubhouse and a variety of community activities. Move-in ready, this exceptional home offers the carefree lifestyle you've been looking for in one of Sycamore's most sought-after active adult communities.
Getting Around
 Car-Dependent
 Very Limited Transit
 Somewhat Bikeable
Schools
Construction
Condition
- Year built: 2018
Materials
- Construction materials: Vinyl Siding
Type & Style
- Home type: Condo
- Property subType: Condominium,Single Family Residence
Interior
Appliances
- Appliances included: Microwave,Dishwasher,High End Refrigerator,Washer,Dryer,Disposal,Stainless Steel Appliance(s),Cooktop,Oven,Range Hood,Water Softener Owned,Gas Cooktop,Gas Oven
Basement
- Basement: None
Bedroom2
- Features: Flooring (Carpet)
- Level: Main
- Area: 132
- Dimensions: 12X11
Bedrooms & Bathrooms
- Bedrooms: 2
- Bathrooms: 2
- Full bathrooms: 2
Bonus Room
- Level: Second
- Area: 320
- Dimensions: 20X16
Dining Room
- Features: Flooring (Luxury Vinyl)
- Level: Main
- Dimensions: COMBO
Features
- Number of fireplaces: 1
- Fireplace features: Living Room
- Fireplace: Yes
Heating & Cooling
- Heating features: Natural Gas
- Cooling features: Central Air
Interior Area
- Total structure area: 0
- Total interior livable area: 1,736 sqft
Kitchen
- Features: Flooring (Vinyl)
- Level: Main
- Area: 140
- Dimensions: 14X10
Laundry
- Features: Flooring (Vinyl)
- Level: Main
- Area: 88
- Dimensions: 11X8
Living Room
- Features: Flooring (Luxury Vinyl)
- Level: Main
- Area: 350
- Dimensions: 25X14
Master Bedroom
- Features: Flooring (Carpet),Bathroom (Full,Curbless/Roll in Shower,Double Sink)
- Level: Main
- Area: 196
- Dimensions: 14X14
Office
- Level: Main
- Area: 120
- Dimensions: 12X10
Other
- Level: Main
- Area: 120
- Dimensions: 12X10
Property
Accessibility
- Accessibility features: Lever Door Handles,Bath Grab Bars,No Interior Steps,Roll-In Shower,Disability Access
Details
- Parcel number: 0908101085
- Special condition: None
Parking
- Total spaces: 2
- Parking features: Asphalt,Yes,Garage Owned,Attached,Garage
- Has garage: Yes
- Attached garage spaces: 2
- Covered spaces: 2
Climate Risk is Financial Risk
Every home has a financial story beyond the listing price. Below, you’ll see the climate risks that could affect this property — and in Bills & Affordability, how those risks may influence repairs, insurance, utilities, and long-term value.
Biggest Threats for This Home
- Cold Wave

- Tornado

- Inland Flooding

- Strong Wind

- Heat Wave

- Ice Storm

- Lightning

- Winter Weather

How This Home’s Risks Compare
FEMA Declared Disasters Across Illinois Counties
Understanding the Costs
Financial advisors generally recommend spending no more than 30% of your gross household income on housing costs. In practice, many households stretch to 35% or beyond — especially in high-cost markets.
Estimated Costs Today
| Monthly | Annual | |
|---|---|---|
| Mortgage | $1,946 | $23,352 |
| Home Insurance * | $181 | $2,172 |
| Property Taxes | $718 | $8,616 |
| Electricity | $133 | $1,602 |
| Total | $2,978 | $35,736 |
Income You'd Need if You Spent...
Illinois FAIR Plan Programs


How Costs Could Change Over Time
Climate risk is quickly impacting all of the major home ownership costs. Adjust the growth rates and percentage of income spent on housing below to see how your housing costs could change over the next 10 years — and what income you'd need to keep up.
Comparing Against the Market
Price Per Sq Ft
vs Other Active Listings
Avg $/sqft
vs Homes Sold Last Month
Median $/sqft
Current Market Trends
Median Price Per Square Foot
The median price per square foot of homes sold in this area each month. Compare this to this listing's price per square foot to gauge whether the home is priced in line with recent sales.
Historicals for This Listing
Zestimate History ($/sqft)
Price History
| Date | Event | Price |
|---|---|---|
| 2026-08-10 | Contingent | $385,000 |
| 2026-06-18 | Listed for sale | $385,000 |
| 2018-08-03 | Sold | $259,244 |
| 2018-07-18 | Pending sale | $219,900 |
| 2018-07-18 | Listed for sale | $219,900 |
 View on Zillow