



48 Manor Ct #48, Springfield, MA, 01118
About This Home
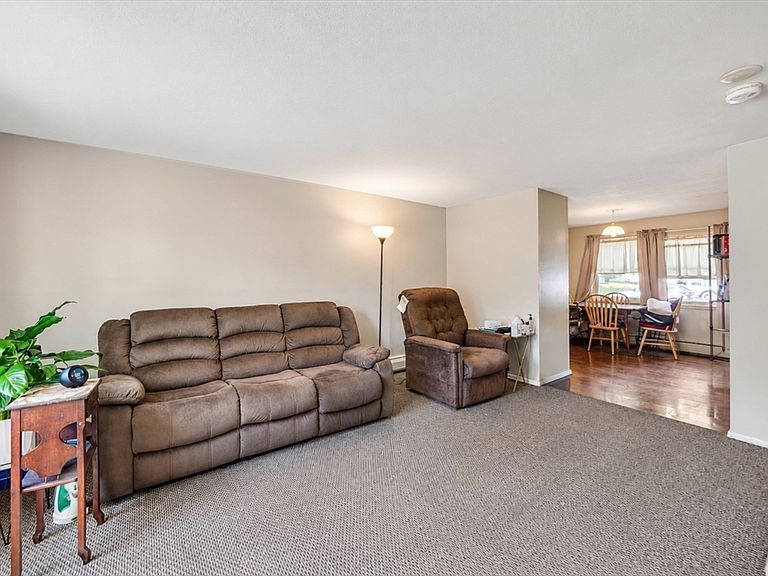
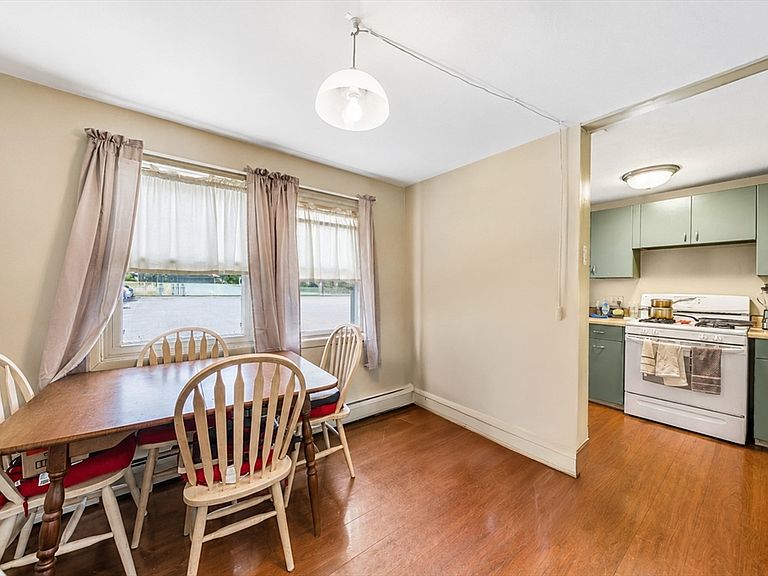
Attractive, very affordable, comfortable 2 Bedroom 1 Bath Townhouse with, heat, hot water, gas, cooking, laundry facilities, water/sewer fees & outside maintenance, taxes all included. Wood laminate & Berber carpet flooring in main rooms. Desirable end unit has its own patio and dedicated parking spot right near the back door for convenience. Unit is set in a handy campus location, right near the laundry entrance. Dedicated storage area too. If financing this co-op, buyers need a good credit (680+) score and 10-20% down. Buyers mostly use National Coop Bank, as many traditional lenders will not lend. Buyers must apply to the Coop for membership approval. Unit must be owner occupied, no renting or sub-leasing is allowed. Sale is a shareholder member ownership, buyer does not own the unit. Sale is subject to co-op board approval with application and CORI fees paid by Buyer plus pre-approval from lender and/or proof of funds. Close to shopping, restaurants & city bus lines
Getting Around
 Car-Dependent
 Good Transit
 Somewhat Bikeable
Schools
Construction
Condition
- Year built: 1950
Materials
- Roof: Shingle
- Construction materials: Frame
Type & Style
- Home type: Townhouse
- Property subType: Stock Cooperative,Townhouse
Interior
Appliances
- Appliances included: Disposal
- Laundry features: Common Area,In Building
Bathroom1
- Features: Bathroom - With Tub & Shower, Flooring - Vinyl
- Level: Second
Bedroom2
- Features: Closet, Flooring - Wall to Wall Carpet
- Level: Second
Bedrooms & Bathrooms
- Bedrooms: 2
- Bathrooms: 1
- Full bathrooms: 1
Dining Room
- Features: Flooring - Laminate, Flooring - Wood, Cable Hookup, Open Floorplan
- Level: Main,First
Features
- Door features: Storm Door(s)
- Window features: Insulated Windows
- Flooring: Wood,Carpet
- Finished area above ground: 875
- Common walls with other units/homes: End Unit
Heating & Cooling
- Heating features: Baseboard,Natural Gas
- Cooling features: Window Unit(s)
Interior Area
- Total structure area: 875
- Total interior livable area: 875 sqft
Kitchen
- Features: Flooring - Laminate, Flooring - Wood, Exterior Access
- Level: Main,First
Living Room
- Features: Flooring - Wall to Wall Carpet, Exterior Access, Open Floorplan
- Level: Main,First
Master Bathroom
- Features: Yes
Master Bedroom
- Features: Closet, Flooring - Wall to Wall Carpet
- Level: Second
Property
Details
- Zoning: Coop
- Exclusions: Appliances And Wall Unit Air Conditioners
Features
- Entry location: Unit Placement(Street)
- Patio & porch: Patio
- Exterior features: Patio
Parking
- Total spaces: 1
- Parking features: Assigned,Common
- Uncovered spaces: 1