


535 S Cleveland Ave APT 202, Arlington Heights, IL, 60005
About This Home
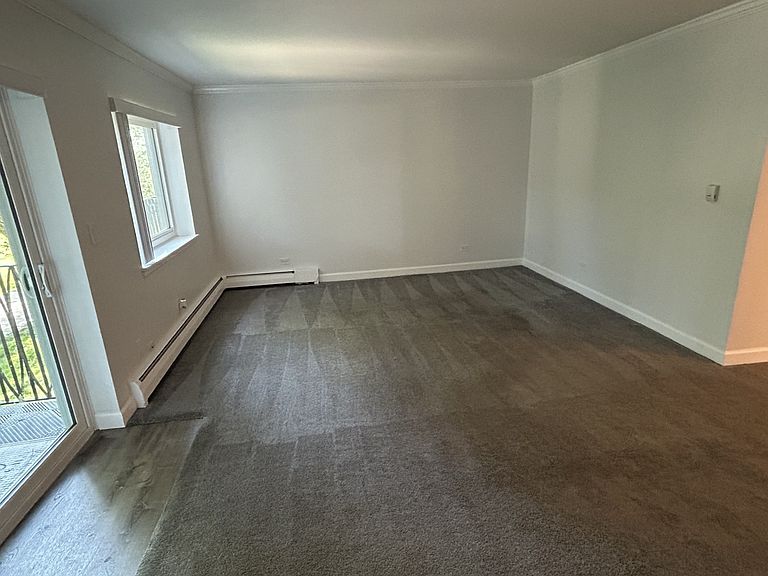
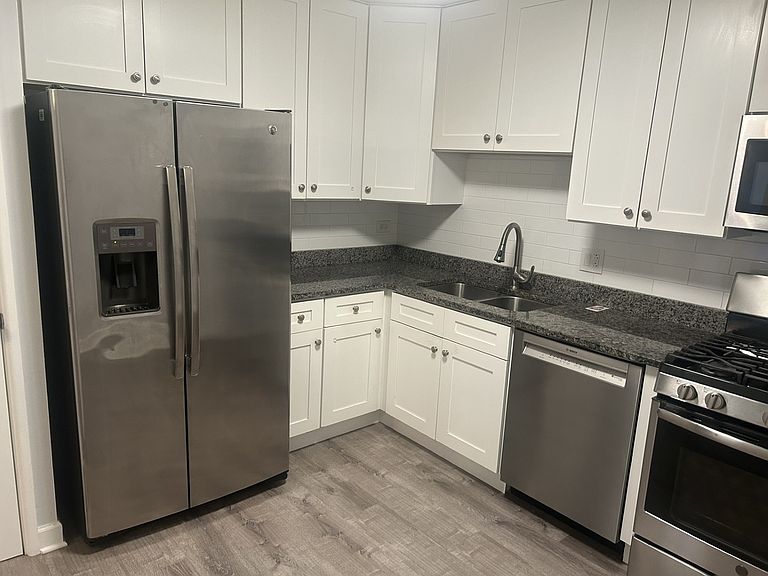
Beautifully updated 2 bedroom, 2 bathroom 2nd floor condo in a prime Arlington Heights location. This move-in ready unit offers a fully renovated interior with tasteful finishes throughout. Bright and spacious layout with newer flooring, an updated kitchen featuring sleek cabinetry and stainless-steel appliances, and renovated bathrooms. The primary bedroom includes a private full bath and generous walk in closet space. The second bedroom is ideal for guests or a home office, or flex space with plenty of storage space. HOA fee includes heat, gas, water and swimming pool. Conveniently located to downtown Arlington Heights, dining, shopping, entertainment, and the Metra station, making commuting effortless. Turnkey opportunity in a highly desirable neighborhood.
Getting Around
 Somewhat Walkable
 Very Limited Transit
 Very Bikeable
Schools
Construction
Condition
- Year built: 1972
Materials
- Foundation: Concrete Perimeter
- Construction materials: Brick
Notable Dates
- Major remodel year: 2023
Type & Style
- Home type: Condo
- Property subType: Condominium,Single Family Residence
Interior
Appliances
- Appliances included: Range,Microwave,Dishwasher,Refrigerator,Stainless Steel Appliance(s)
Basement
- Basement: None
Bedroom2
- Features: Flooring (Carpet),Window Treatments (All)
- Level: Main
- Area: 132
- Dimensions: 12X11
Bedrooms & Bathrooms
- Bedrooms: 2
- Bathrooms: 2
- Full bathrooms: 2
Dining Room
- Features: Flooring (Carpet)
- Level: Main
- Area: 168
- Dimensions: 14X12
Features
- Window features: Screens
Heating & Cooling
- Heating features: Steam
- Cooling features: Wall Unit(s)
Interior Area
- Total structure area: 0
- Total interior livable area: 1,200 sqft
Kitchen
- Features: Kitchen (Eating Area-Table Space),Flooring (Luxury Vinyl)
- Level: Main
- Area: 120
- Dimensions: 12X10
Living Room
- Features: Flooring (Carpet),Window Treatments (All)
- Level: Main
- Area: 280
- Dimensions: 20X14
Master Bedroom
- Features: Flooring (Carpet),Window Treatments (All),Bathroom (Full)
- Level: Main
- Area: 260
- Dimensions: 20X13
Property
Accessibility
- Accessibility features: No Disability Access
Details
- Parcel number: 03322350261074
- Special condition: None
Features
- Patio & porch: Patio
Lot
- Features: Common Grounds
Parking
- Total spaces: 1
- Parking features: Assigned,Yes