



12724 Co Hwy K-42, Sloan, IA, 51055
About This Home
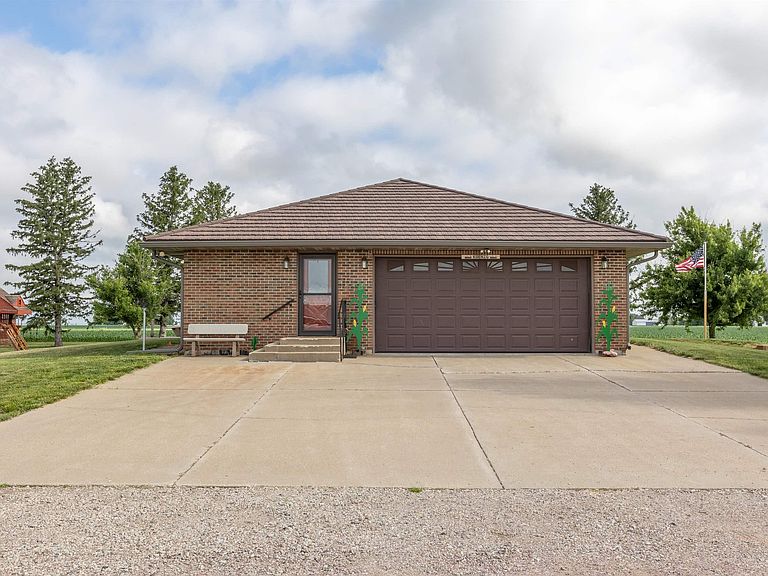
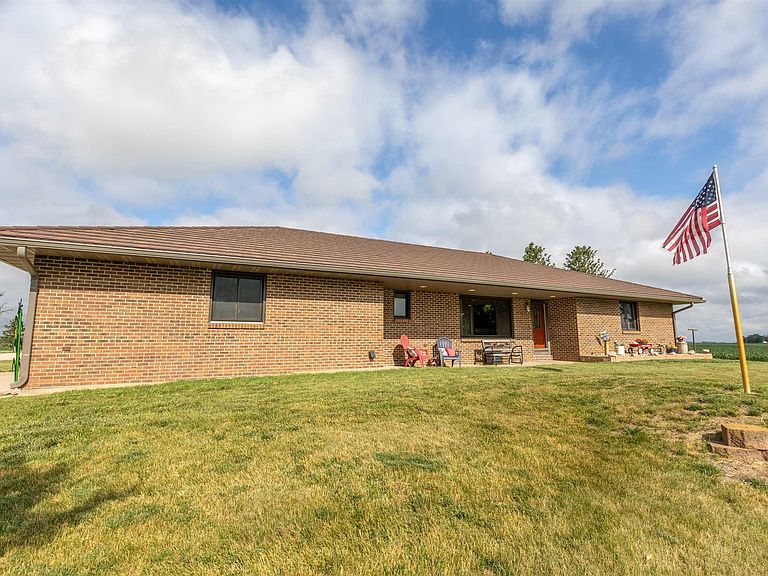
Come home to 12724 K42 County Highway in Sloan, IA. This 12.81 +/- acres, ranch home built in 1997 with 3,424 finished sq ft, 2 car attached garage, shop that was built in 2005 that is 60 x 120, barn, 4 parcels included, and 8 storage units 11 x 23 each. Let's walk inside the front door to the living room that has vaulted ceilings with open concept the dining area. The dining area is open concept to the kitchen that is oversized as well. You have an oversized office that has a 3/4 bathroom attached just inside the side door, great place to have a bathroom on an acreage. Laundry room is just inside the garage door. On the other side of the ranch home is the master bedroom, with oversized closets, a full bathroom that has doors for the toilet space and enclosed doors for the shower. And one other bedroom on the main level. Downstairs has an oversized family room, storage room, a big hobby room, 2 more rooms without egress windows, and a full bathroom. Also, storage under the stairs & utility room. This ranch home has so much to offer & is move in ready! This acreage has 10.53 +/- acres that are CREP. The oversized shop for your hobbies or storage. Lots of storage spaces that can be rented or used for own use. Things you should know: Metal roof replaced in 2024, By Walker Brothers Roofing & TOT for the Septic has been completed as well. Make sure to come check this acreage out!!!
Getting Around
 Car-Dependent
 Very Limited Transit
 Somewhat Bikeable
Schools
Construction
Condition
- Year built: 1997
Materials
- Roof: Metal
- Construction materials: Brick
Type & Style
- Home type: SingleFamily
- Architectural style: Ranch
- Property subType: Single Family Residence,Residential
Interior
Appliances
- Appliances included: Water Softener: Owned
- Laundry features: Main Level
Basement
- Has basement: Yes
- Basement: Full
Bedrooms & Bathrooms
- Bedrooms: 2
- Bathrooms: 3
- Main level bathrooms: 1
- Main level bedrooms: 2
Features
- Finished area below ground: 1,536
- Finished area above ground: 1,888
Heating & Cooling
- Heating features: Heat Pump
- Cooling features: Central Air
Interior Area
- Total structure area: 3,424
- Total interior livable area: 3,424 sqft
Property
Details
- Parcel number: 854713400002+3 more
Lot
- Lot size: 12.70 Acres
Parking
- Total spaces: 2
- Parking features: Attached,Concrete,Gravel
- Has garage: Yes
- Attached garage spaces: 2