


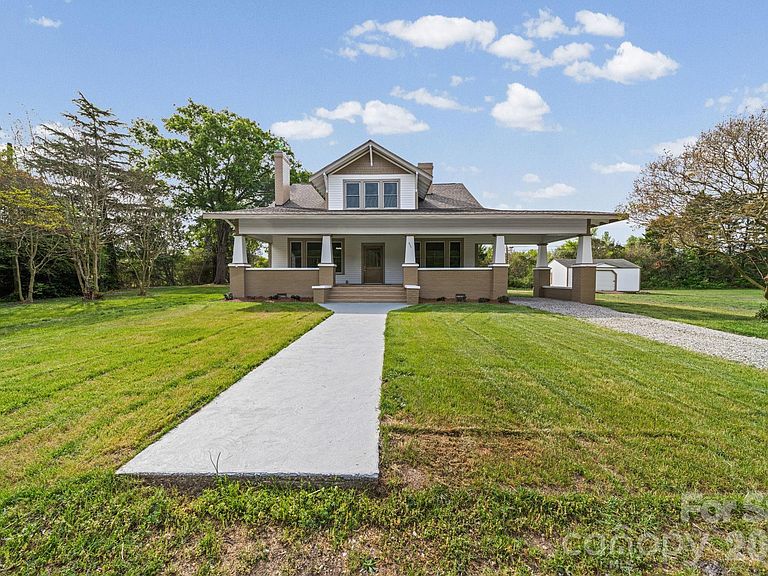


511 W Passaic St, Peachland, NC, 28133
About This Home
***Huge Price Improvement*** Headline: 4 Bedrooms. 2.5 Baths. 3,100+ Sq Ft. A Home That Stands Above the Rest. This is not your average home—and it’s not meant to be. Built in the 1930s and updated for modern living, this 4-bedroom, 2.5-bath property delivers space, character, and presence in one compelling package. Original hardwood floors, French doors, and custom built-ins set the tone, while multiple living areas—including a sunroom and formal dining space—offer versatility for entertaining or everyday life. The upgraded kitchen features granite countertops and stainless appliances, blending style and function seamlessly. Two fireplaces and a coffered ceiling elevate the interior, giving the home a level of distinction rarely found at this price point. Outside, the covered front porch and expansive yard create the perfect setting for relaxing evenings or weekend gatherings. A detached garage adds even more value and flexibility.
Getting Around
 Car-Dependent
 Very Limited Transit
 Somewhat Bikeable
Schools
Construction
Condition
- Year built: 1930
Materials
- Foundation: Crawl Space
- Construction materials: Vinyl
Type & Style
- Home type: SingleFamily
- Architectural style: Farmhouse
- Property subType: Single Family Residence
Interior
Appliances
- Appliances included: Dishwasher,Electric Range,Electric Water Heater,Microwave,Plumbed For Ice Maker
- Laundry features: Laundry Room,Main Level,Washer Hookup
Bathroom Full
- Level: Main
- Area: 81.485
- Dimensions: 10' 9" X 7' 7"
Bathroom Full
- Level: Upper
- Area: 52.0614
- Dimensions: 9' 4" X 5' 7"
Bathroom Half
- Level: Main
- Area: 25.2414
- Dimensions: 3' 4" X 7' 7"
Bedroom S
- Level: Upper
- Area: 222.015
- Dimensions: 14' 3" X 15' 7"
Bedroom S
- Level: Upper
- Area: 232.4536
- Dimensions: 14' 11" X 15' 7"
Bedroom S
- Level: Upper
- Area: 244.0986
- Dimensions: 15' 10" X 15' 5"
Bedrooms & Bathrooms
- Bedrooms: 4
- Bathrooms: 3
- Full bathrooms: 2
- 1/2 bathrooms: 1
- Main level bedrooms: 1
Dining Room
- Level: Main
- Area: 251.9286
- Dimensions: 16' 2" X 15' 7"
Family Room
- Level: Main
- Area: 201.42
- Dimensions: 14' 11" X 13' 6"
Features
- Flooring: Tile,Wood
- Fireplace features: Family Room,Living Room
- Finished area below ground: 0
- Finished area above ground: 3,126
Heating & Cooling
- Heating features: Floor Furnace,Heat Pump,Propane
- Cooling features: Heat Pump
Interior Area
- Total structure area: 3,126
- Total interior livable area: 3,126 sqft
Kitchen
- Level: Main
- Area: 162.735
- Dimensions: 14' 3" X 11' 5"
Living Room
- Level: Main
- Area: 341.8614
- Dimensions: 22' 2" X 15' 5"
Primary Bedroom
- Features: Walk-In Closet(s)
- Level: Main
- Area: 226.3364
- Dimensions: 14' 11" X 15' 2"
Sunroom
- Level: Upper
- Area: 227.125
- Dimensions: 19' 9" X 11' 6"
Utility Room
- Level: Main
- Area: 52.0614
- Dimensions: 9' 4" X 5' 7"
Utility Room
- Level: Upper
- Area: 52.0614
- Dimensions: 9' 4" X 5' 7"
Property
Details
- Parcel number: 64151684210300
- Zoning: HB
- Special condition: Standard
- Horse amenities: None
Features
- Levels: Two
- Stories: 2
- Patio & porch: Covered,Front Porch,Rear Porch
- Waterfront features: None
Lot
- Lot size: 1.67 Acres
- Features: Cleared,Open Lot,Wooded
Parking
- Total spaces: 1
- Parking features: Attached Carport,Circular Driveway
- Covered spaces: 1
- Has uncovered spaces: Yes
- Carport: Yes
- Carport spaces: 1