


7609 Haddington, The Colony, TX, 75056
About This Home
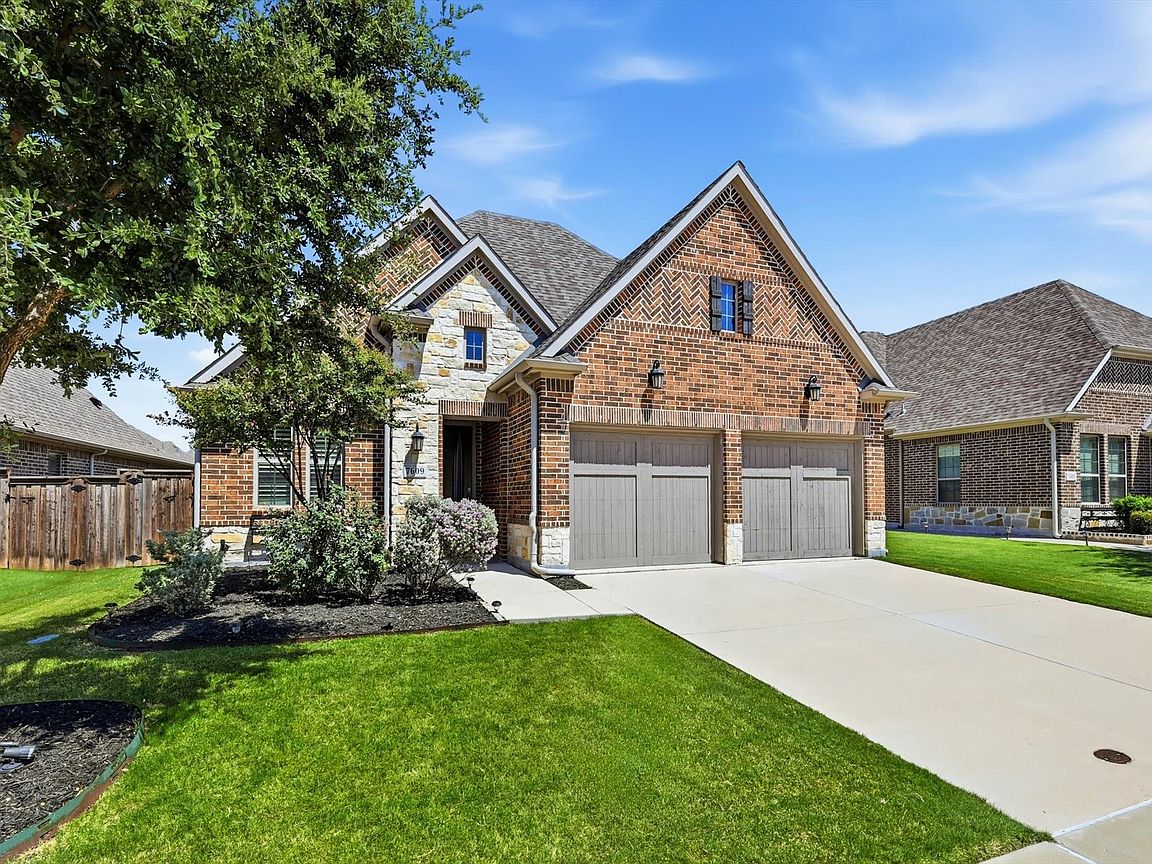
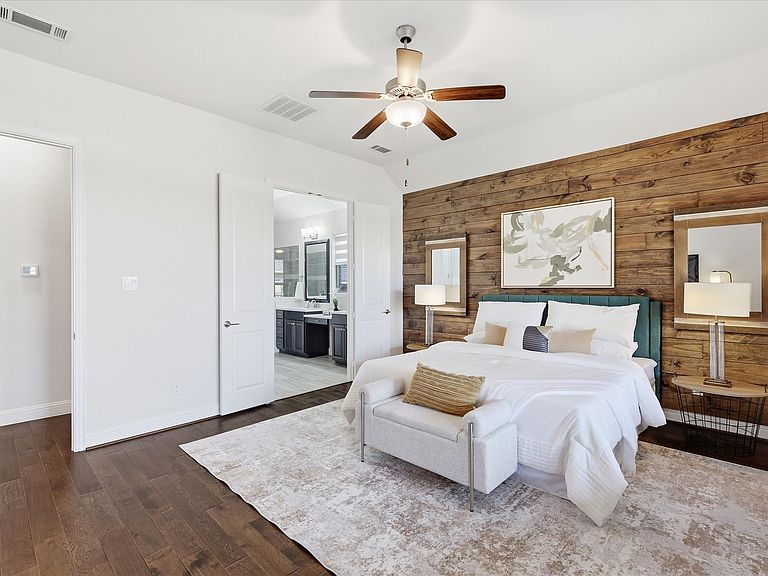
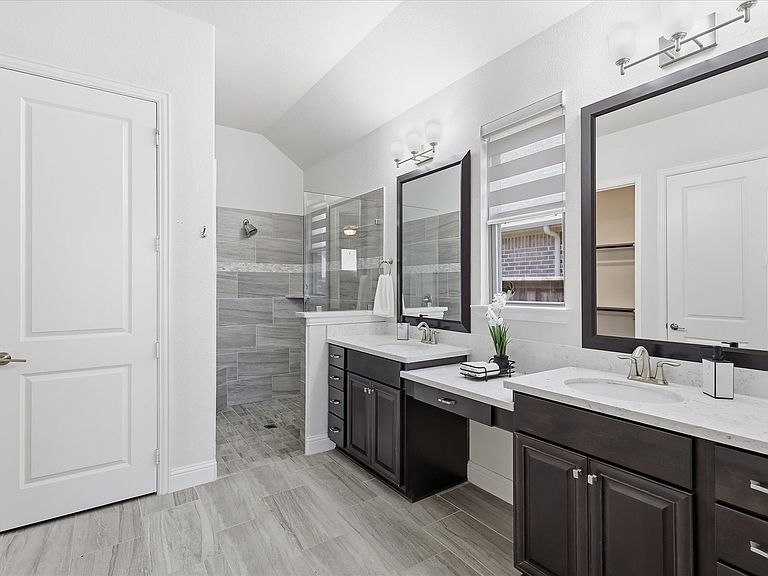
Welcome to this beautifully appointed single-story home in the sought-after Waterford Point neighborhood of The Tribute, where thoughtful upgrades, timeless finishes, and an inviting open-concept design create the perfect blend of comfort and style. Rich wood flooring, designer lighting, plantation shutters, zebra dual-shade blinds, and abundant natural light enhance every space. The chef-inspired kitchen showcases crisp white cabinetry, quartz countertops, a gas cooktop, and an oversized island that serves as the heart of the home. The spacious living room features an extended layout centered around a cozy fireplace and flows seamlessly into the gourmet kitchen, making entertaining effortless. A versatile flex room offers endless possibilities and can easily serve as a home office, playroom, fitness room, hobby space, or whatever best suits your lifestyle The private primary suite is a peaceful retreat with serene backyard views, custom wood plank accent wall, and a spa-like bath featuring dual vanities, a walk-in shower, and the convenience of direct access to the utility room. A split-bedroom floor plan provides added privacy, with a secondary bedroom and full bath perfectly positioned for guests or family. Step outside to your extended covered patio, thoughtfully designed for year-round enjoyment with a gas fireplace, Sonos surround sound, and ample space for relaxing or entertaining. Located within The Tribute, one of North Texas' premier master-planned communities on the shores of Lake Lewisville, residents enjoy exceptional amenities including resort-style pools, a fitness center, championship golf, pickleball courts, miles of scenic trails, kayak launches, dining, and year-round community events. Waterford Point residents also enjoy exclusive access to a private infinity-edge pool overlooking the lake, a fitness facility, outdoor gathering spaces, and exciting future additions including The Tribute Marina and Lakeside Park.
Getting Around
 Car-Dependent
 Very Limited Transit
 Somewhat Bikeable
Schools
Construction
Condition
- Year built: 2018
Type & Style
- Home type: SingleFamily
- Architectural style: Detached
- Property subType: Single Family Residence
Interior
Appliances
- Appliances included: Dishwasher,Gas Cooktop,Disposal,Microwave
- Laundry features: Laundry in Utility Room
Bedroom
- Features: Ceiling Fan(s),Walk-In Closet(s)
- Level: First
- Dimensions: 12 x 10
Bedrooms & Bathrooms
- Bedrooms: 2
- Bathrooms: 2
- Full bathrooms: 2
Cooling
- Cooling features: Central Air
Dining Room
- Level: First
- Dimensions: 20 x 10
Features
- Built-in Features,Decorative/Designer Lighting Fixtures,Double Vanity,High Speed Internet,Kitchen Island,Open Floorplan,Pantry,Paneling/Wainscoting,Vaulted Ceiling(s),Natural Woodwork,Walk-In Closet(s)
- Window features: Window Coverings
- Number of fireplaces: 2
- Fireplace features: Gas
- Fireplace: Yes
Interior Area
- Total interior livable area: 2,022 sqft
Kitchen
- Features: Breakfast Bar,Built-in Features,Kitchen Island,Pantry,Walk-In Pantry
- Level: First
- Dimensions: 20 x 10
Living Room
- Features: Ceiling Fan(s)
- Level: First
- Dimensions: 20 x 19
Master Bedroom
- Features: Ceiling Fan(s),Double Vanity,Walk-In Closet(s)
- Level: First
- Dimensions: 16 x 15
Mud Room
- Level: First
- Dimensions: 6 x 5
Office
- Level: First
- Dimensions: 12 x 11
Property
Details
- Parcel number: R728491
Features
- Levels: One
- Stories: 1
- Pool features: None,Community
- Patio & porch: Patio,Covered
Lot
- Lot size: 6,316 sqft
- Features: Interior Lot,Landscaped,Sprinkler System,Few Trees
Parking
- Total spaces: 2
- Parking features: Garage
- Has garage: Yes
- Attached garage spaces: 2
- Covered spaces: 2