


7609 Haddington, The Colony, TX, 75056
About This Home
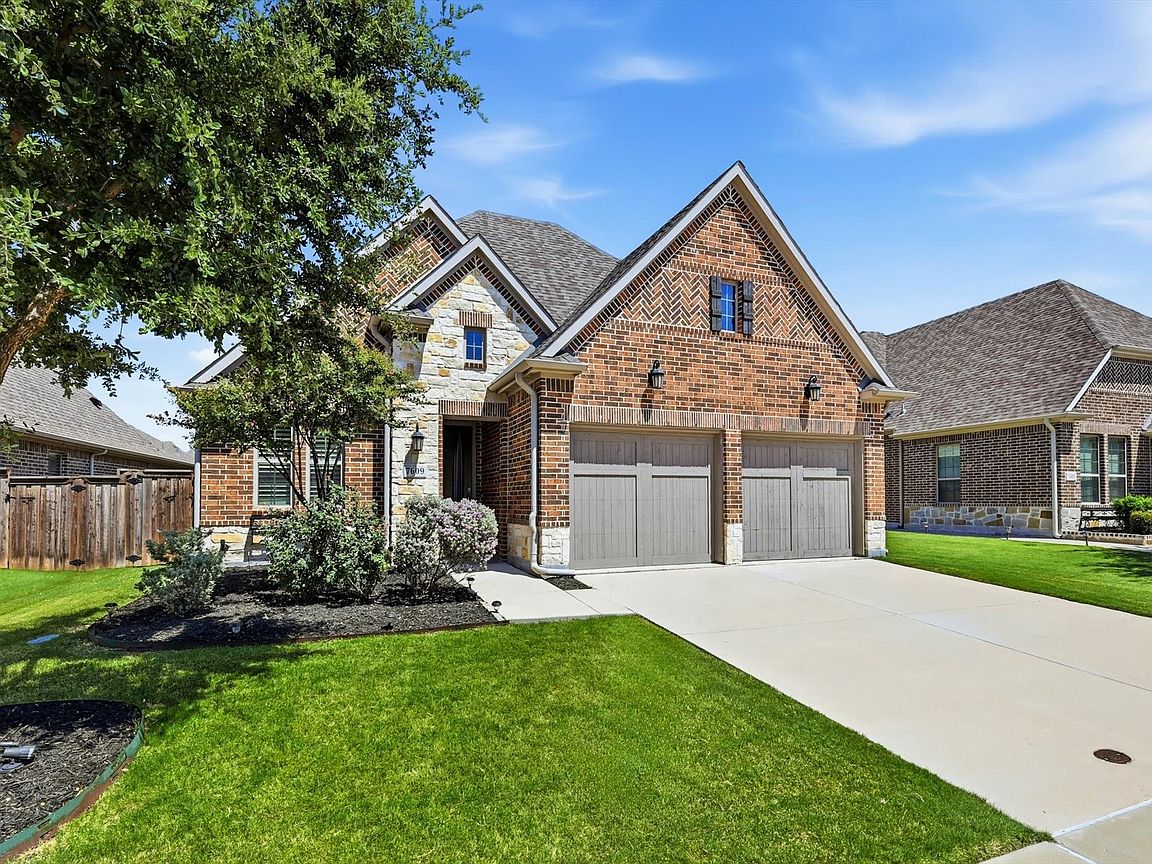
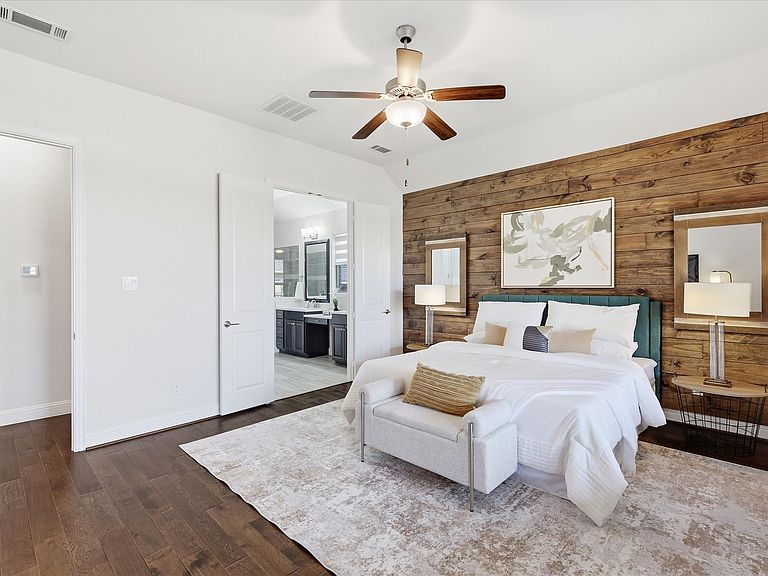
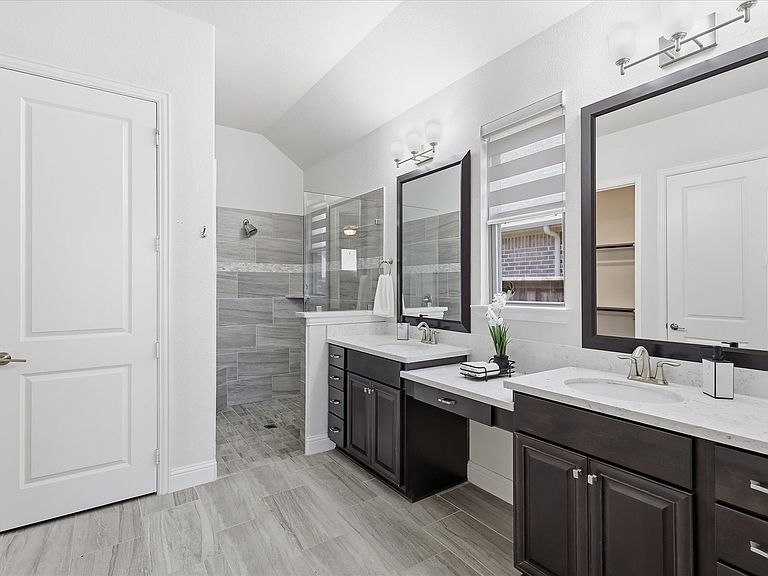
Welcome to this beautifully appointed single-story home in the sought-after Waterford Point neighborhood of The Tribute, where thoughtful upgrades, timeless finishes, and an inviting open-concept design create the perfect blend of comfort and style. Rich wood flooring, designer lighting, plantation shutters, zebra dual-shade blinds, and abundant natural light enhance every space. The chef-inspired kitchen showcases crisp white cabinetry, quartz countertops, a gas cooktop, and an oversized island that serves as the heart of the home. The spacious living room features an extended layout centered around a cozy fireplace and flows seamlessly into the gourmet kitchen, making entertaining effortless. A versatile flex room offers endless possibilities and can easily serve as a home office, playroom, fitness room, hobby space, or whatever best suits your lifestyle The private primary suite is a peaceful retreat with serene backyard views, custom wood plank accent wall, and a spa-like bath featuring dual vanities, a walk-in shower, and the convenience of direct access to the utility room. A split-bedroom floor plan provides added privacy, with a secondary bedroom and full bath perfectly positioned for guests or family. Step outside to your extended covered patio, thoughtfully designed for year-round enjoyment with a gas fireplace, Sonos surround sound, and ample space for relaxing or entertaining. Located within The Tribute, one of North Texas' premier master-planned communities on the shores of Lake Lewisville, residents enjoy exceptional amenities including resort-style pools, a fitness center, championship golf, pickleball courts, miles of scenic trails, kayak launches, dining, and year-round community events. Waterford Point residents also enjoy exclusive access to a private infinity-edge pool overlooking the lake, a fitness facility, outdoor gathering spaces, and exciting future additions including The Tribute Marina and Lakeside Park.
Getting Around
 Car-Dependent
 Very Limited Transit
 Somewhat Bikeable
Schools
Construction
Condition
- Year built: 2018
Type & Style
- Home type: SingleFamily
- Architectural style: Detached
- Property subType: Single Family Residence
Interior
Appliances
- Appliances included: Dishwasher,Gas Cooktop,Disposal,Microwave
- Laundry features: Laundry in Utility Room
Bedroom
- Features: Ceiling Fan(s),Walk-In Closet(s)
- Level: First
- Dimensions: 12 x 10
Bedrooms & Bathrooms
- Bedrooms: 2
- Bathrooms: 2
- Full bathrooms: 2
Cooling
- Cooling features: Central Air
Dining Room
- Level: First
- Dimensions: 20 x 10
Features
- Built-in Features,Decorative/Designer Lighting Fixtures,Double Vanity,High Speed Internet,Kitchen Island,Open Floorplan,Pantry,Paneling/Wainscoting,Vaulted Ceiling(s),Natural Woodwork,Walk-In Closet(s)
- Window features: Window Coverings
- Number of fireplaces: 2
- Fireplace features: Gas
- Fireplace: Yes
Interior Area
- Total interior livable area: 2,022 sqft
Kitchen
- Features: Breakfast Bar,Built-in Features,Kitchen Island,Pantry,Walk-In Pantry
- Level: First
- Dimensions: 20 x 10
Living Room
- Features: Ceiling Fan(s)
- Level: First
- Dimensions: 20 x 19
Master Bedroom
- Features: Ceiling Fan(s),Double Vanity,Walk-In Closet(s)
- Level: First
- Dimensions: 16 x 15
Mud Room
- Level: First
- Dimensions: 6 x 5
Office
- Level: First
- Dimensions: 12 x 11
Property
Details
- Parcel number: R728491
Features
- Levels: One
- Stories: 1
- Pool features: None,Community
- Patio & porch: Patio,Covered
Lot
- Lot size: 6,316 sqft
- Features: Interior Lot,Landscaped,Sprinkler System,Few Trees
Parking
- Total spaces: 2
- Parking features: Garage
- Has garage: Yes
- Attached garage spaces: 2
- Covered spaces: 2
Climate Risk is Financial Risk
Every home has a financial story beyond the listing price. Below, you’ll see the climate risks that could affect this property — and in Bills & Affordability, how those risks may influence repairs, insurance, utilities, and long-term value.
Biggest Threats for This Home
- Tornado

- Hail

- Cold Wave

- Heat Wave

- Inland Flooding

- Ice Storm

- Winter Weather

How This Home’s Risks Compare
FEMA Declared Disasters Across Texas Counties
Understanding the Costs
Financial advisors generally recommend spending no more than 30% of your gross household income on housing costs. In practice, many households stretch to 35% or beyond — especially in high-cost markets.
Estimated Costs Today
| Monthly | Annual | |
|---|---|---|
| Mortgage | $3,185 | $38,220 |
| Home Insurance * | $397 | $4,764 |
| Property Taxes | $766 | $9,192 |
| Electricity | $238 | $2,859 |
| Total | $4,586 | $55,032 |
Income You'd Need if You Spent...
Texas FAIR Plan Programs


How Costs Could Change Over Time
Climate risk is quickly impacting all of the major home ownership costs. Adjust the growth rates and percentage of income spent on housing below to see how your housing costs could change over the next 10 years — and what income you'd need to keep up.
Comparing Against the Market
Price Per Sq Ft
vs Other Active Listings
Avg $/sqft
vs Homes Sold Last Month
Median $/sqft
Current Market Trends
Median Price Per Square Foot
The median price per square foot of homes sold in this area each month. Compare this to this listing's price per square foot to gauge whether the home is priced in line with recent sales.
Historicals for This Listing
Zestimate History ($/sqft)
Price History
| Date | Event | Price |
|---|---|---|
| 2026-07-29 | Listed for sale | $630,000 |
| 2022-05-20 | Sold | -- |
| 2022-03-03 | Pending sale | $579,000 |
| 2022-02-25 | Listed for sale | $579,000 |
| 2019-01-30 | Listing removed | $394,718 |
| 2018-10-27 | Price change | $394,718 |
| 2018-10-17 | Price change | $404,718 |
| 2018-07-10 | Listed for sale | $421,400 |
For Sale by Agent
 View on Zillow