


10844 SE HIGHWAY 42, Summerfield, FL, 34491
About This Home
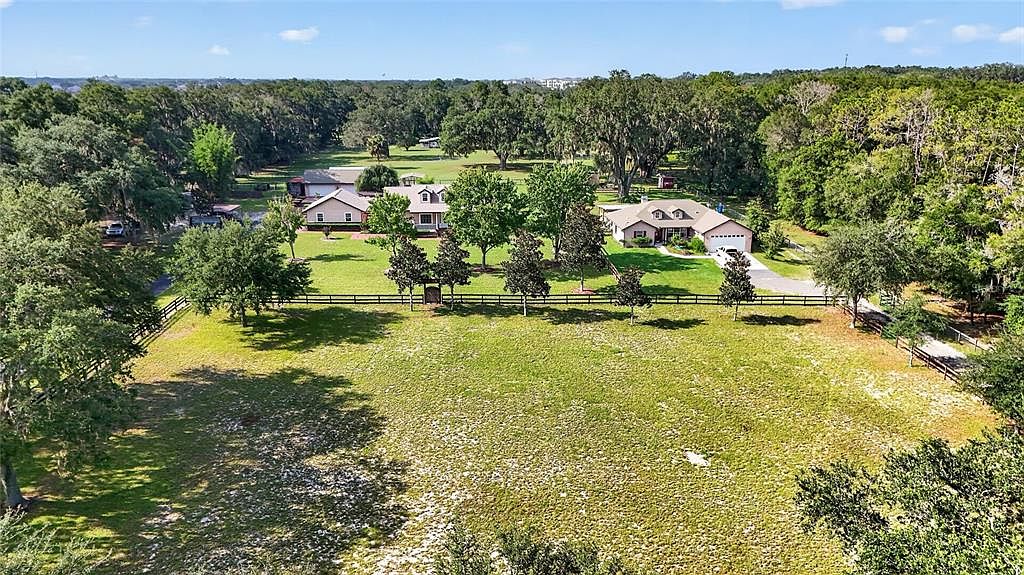
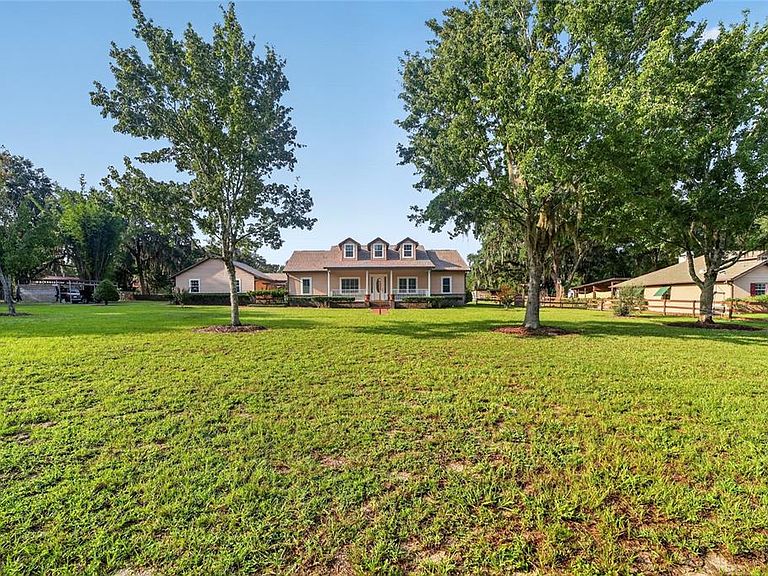
Rare Dual-Residence Concrete Block Estate on 6.7 Fully Fenced Acres in Summerfield, Florida Exceptional multi-generational estate featuring two site-built concrete block homes, 8 total garage bays, extensive workshop space, solar power, RV guest accommodations, and fully fenced livestock-ready acreage. Located at 10844 SE Highway 42, Summerfield, FL 34491, this unique property offers privacy, versatility, and quality construction throughout. Main Residence (2,200 Sq Ft | Built 2006) Beautifully updated 3-bedroom, 2-bath split floor plan home with den and expansive sunroom overlooking a peaceful Zen garden. Recent upgrades include new roof, new A/C, recent windows, recent hot water heater, remodeled kitchen, and fully renovated primary bath and custom closet. Main home features: - Attached 2-car concrete block garage - Additional covered 2-car parking - Detached 4-car concrete block workshop garage - mother-in-law suite Second Residence (1,600 Sq Ft) Well-appointed 3-bedroom, 2-bath concrete block home with split floor plan, open living areas, high ceilings, attached 2-car garage, and oversized covered rear patio. Additional Property Features - Solar system offsetting approximately 50% of electrical usage - 24-ft covered RV guest house with porch, electric, and sewer hookup - 50-amp generator hookup - Fully fenced private yard - Tiki bar - Pole barn - Greenhouse - Barn - Chicken house - Fully fenced pasture suitable for livestock Ideal for multi-generational living, income-producing opportunities, homesteading, hobby farming, or workshop/business use. A truly rare opportunity to own a turnkey Florida acreage estate offering exceptional flexibility and lifestyle potential.
Getting Around
 Car-Dependent
 Very Limited Transit
 Somewhat Bikeable
Schools
Construction
Condition
- Year built: 2005
Materials
- Foundation: Slab
- Roof: Shingle
- Construction materials: Block,Stucco
Type & Style
- Home type: SingleFamily
- Architectural style: Traditional
- Property subType: Single Family Residence
Interior
Appliances
- Appliances included: Convection Oven,Dishwasher,Dryer,Electric Water Heater,Microwave,Range,Refrigerator,Washer
- Laundry features: Laundry Room
Bedrooms & Bathrooms
- Bedrooms: 6
- Bathrooms: 4
- Full bathrooms: 4
Den
- Level: First
Features
- Ceiling Fan(s),Open Floorplan,Stone Counters,Walk-In Closet(s)
- Flooring: Laminate,Tile
Heating & Cooling
- Heating features: Central
- Cooling features: Central Air
Interior Area
- Total structure area: 3,800
- Total interior livable area: 3,800 sqft
Kitchen
- Level: First
Living Room
- Level: First
Primary Bedroom
- Features: Walk-In Closet(s)
- Level: First
Utility Room
- Level: First
Property
Details
- Parcel number: 4828200000
- Zoning: A1
- Special condition: None
Features
- Levels: One
- Stories: 1
- Patio & porch: Enclosed
- Exterior features: Other
- Has view: Yes
- View description: Garden,Trees/Woods
Lot
- Lot size: 6.70 Acres
- Features: Landscaped
Parking
- Total spaces: 10
- Parking features: Garage Faces Side,Workshop in Garage
- Has garage: Yes
- Attached garage spaces: 8
- Covered spaces: 10
- Carport: Yes
- Carport spaces: 2