



151 S Adams Ave, Berlin, WI, 54923
About This Home
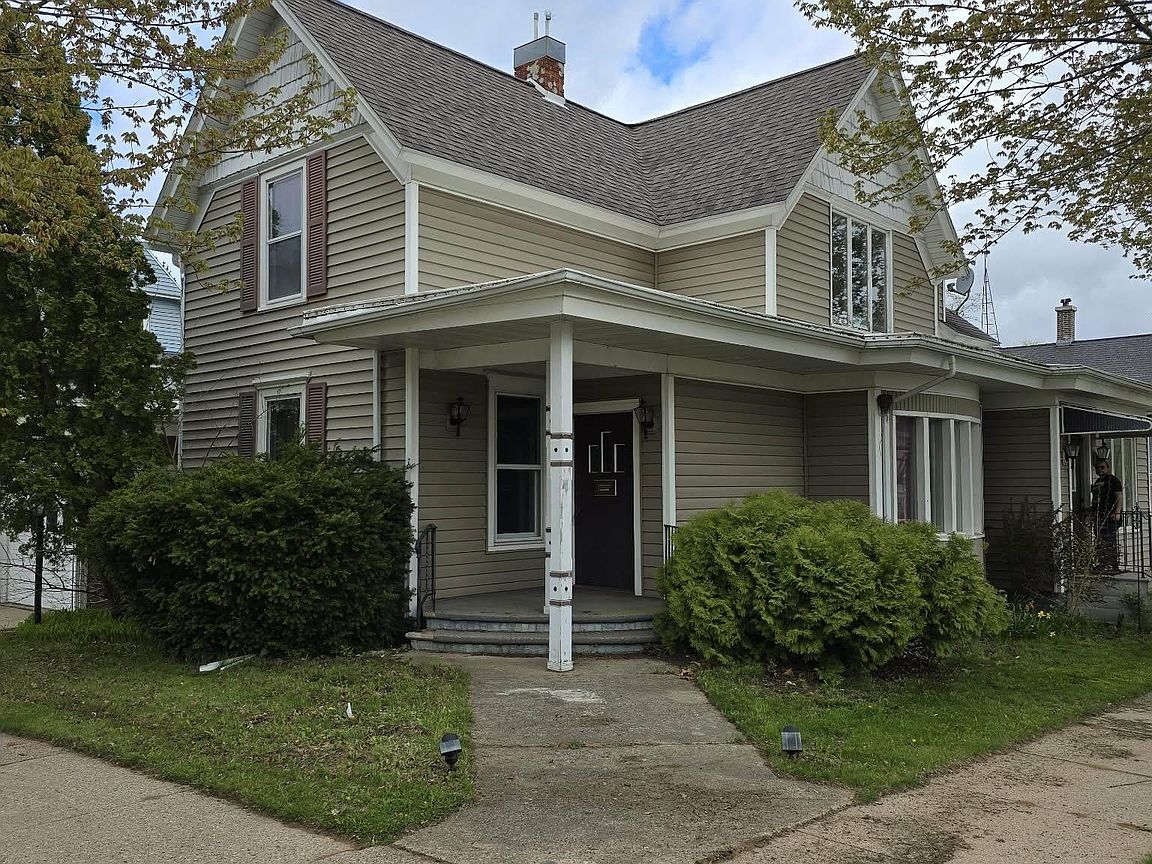
This well-kept large home on a corner lot offers incredible flexibility & plenty of space to fit your needs! The main level was set up for a work-from-home business or storefront with a separate entrance and projection room, but could easily be transformed into additional bedrooms or an amazing dream kitchen. Inside, you’ll appreciate the charm of the original wide-trimmed doors, along with newer flooring throughout. Additional features include a large storage room, main-floor laundry, & a 2-car attached garage for convenience. The upper level features a full kitchen & bath, 2 bedrooms, and a spacious living area — offering great potential for multi-generational living, guest space, or additional entertaining space. Come explore all the possibilities this unique & versatile home has.
Getting Around
 Very Walkable
 Very Limited Transit
 Somewhat Bikeable
Schools
Construction
Condition
- Year built: 1870
Materials
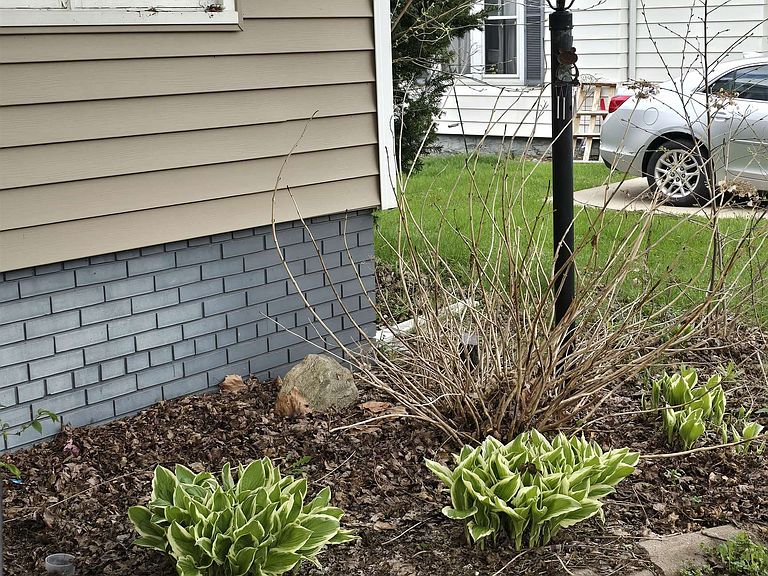
- Foundation: Stone
- Construction materials: Vinyl Siding
Type & Style
- Home type: SingleFamily
- Property subType: Single Family Residence
Interior
Basement
- Has basement: Yes
- Basement: Full,Partially Finished
Bedroom1
- Level: Upper
- Dimensions: 13x13
Bedroom2
- Level: Upper
- Dimensions: 15x10
Bedrooms & Bathrooms
- Bedrooms: 2
- Bathrooms: 2
- Full bathrooms: 1
- 1/2 bathrooms: 1
Features
- Fireplace features: None
- Finished area below ground: 0
- Finished area above ground: 2,527
Heating & Cooling
- Heating features: Forced Air
- Cooling features: Forced Air,Central Air
Interior Area
- Total interior livable area: 2,527 sqft
Living Room
- Level: Main
- Dimensions: 27x15
Other
- Level: Upper
- Dimensions: 27x15
Other
- Level: Upper
- Dimensions: 16x10
Other
- Level: Main
- Dimensions: 20x18
Other
- Level: Main
- Dimensions: 16x10
Property
Accessibility
- Accessibility features: Laundry 1st Floor
Details
- Parcel number: 206002180000
- Zoning: Residential
- Exclusions: Sellers personal property. Updated pictures coming soon. Vacant easy to show now.
Lot
- Lot size: 4,356 sqft
Parking
- Total spaces: 2
- Parking features: Attached
- Has garage: Yes
- Attached garage spaces: 2
- Covered spaces: 2