

511 Harvest Point Road, Elizabeth City, NC, 27909
About This Home
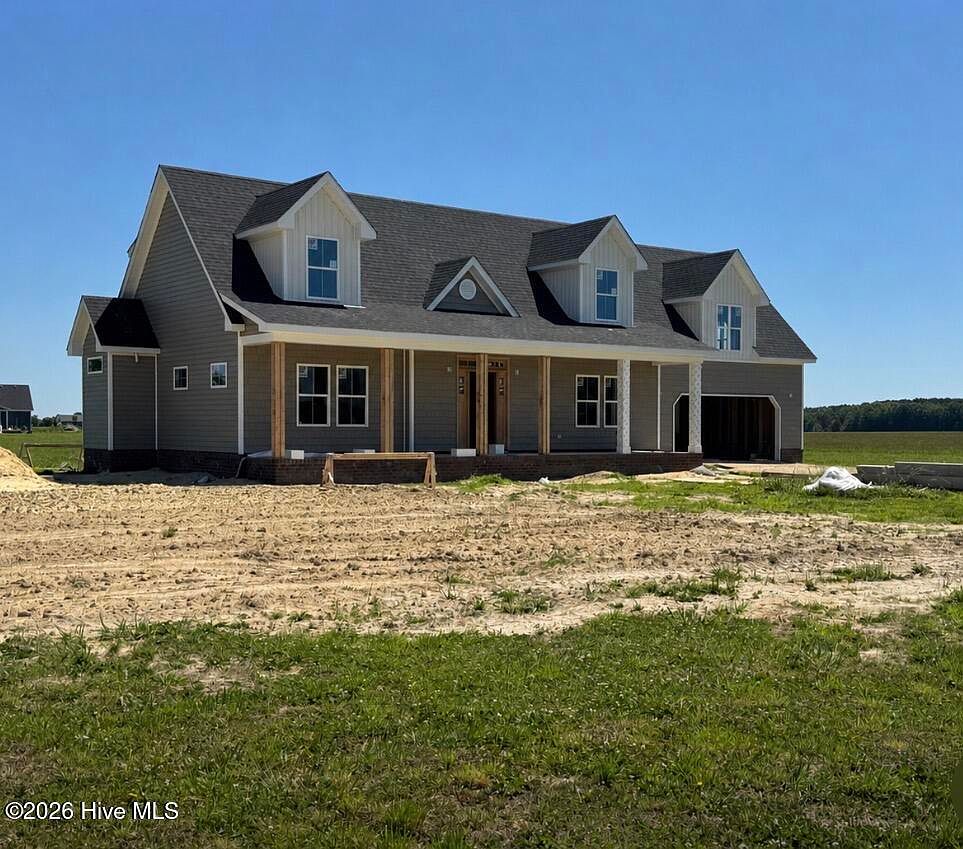
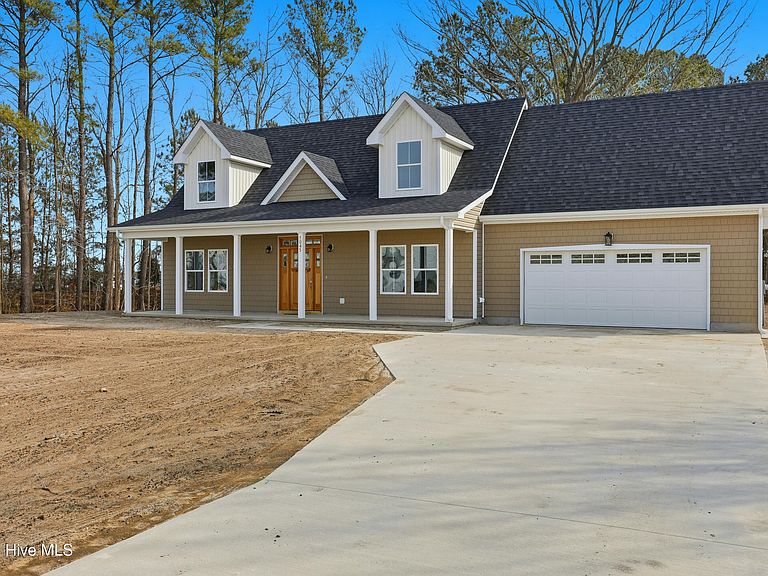
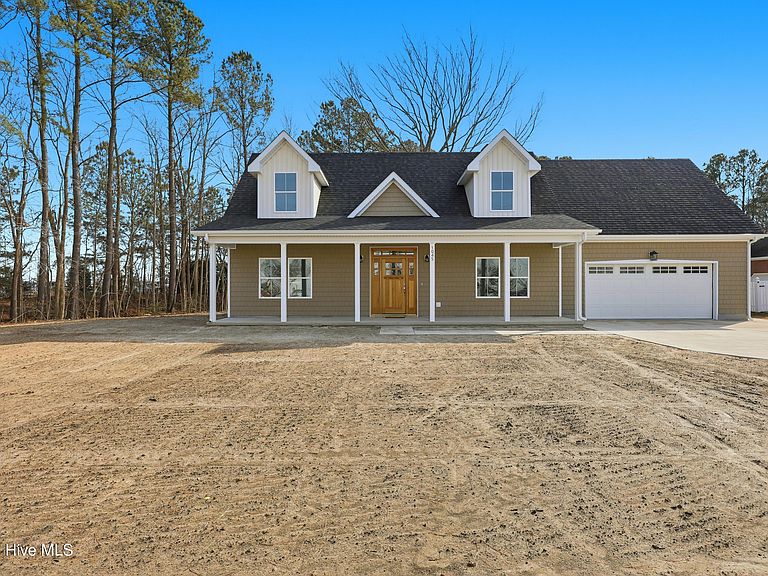
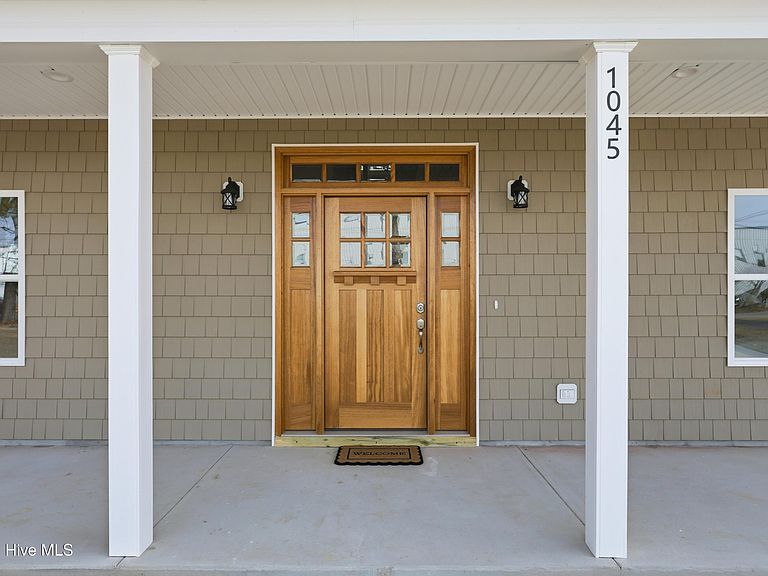
Discover the perfect blend of comfort and space, in this beautiful 2-story home. Offering 4 spacious bedrooms, 3 full baths, and 1 half bath, this thoughtfully designed home features an inviting open-concept layout ideal for both everyday living and entertaining. The welcoming oversized front porch sets the tone, while inside you'll find a bright kitchen that flows seamlessly into the living room, creating the perfect gathering space. Additionally featuring a first-floor primary suite w/ 3 additional bedrooms on the second floor. Step outside to enjoy the covered patio overlooking a sprawling 3+acre lot located in a desirable water access community. Don't miss the opportunity to make this exceptional home your own! **PHOTOS ARE SIMILAR TO HOME BEING BUILT** ESTIMATED COMPLETION, JULY!
Getting Around
 Car-Dependent
 Very Limited Transit
 Somewhat Bikeable
Schools
Construction
Condition
- New construction: Yes
- Year built: 2026
Materials
- Foundation: Slab
- Roof: Architectural Shingle
- Construction materials: Vinyl Siding,Wood Frame
Type & Style
- Home type: SingleFamily
- Property subType: Single Family Residence
Interior
Bathroom1
- Level: First
Bathroom2
- Level: First
Bathroom3
- Level: Second
Bathroom4
- Level: Second
Bedroom2
- Level: Second
Bedroom3
- Level: Second
Bedroom4
- Level: Second
Bedrooms & Bathrooms
- Bedrooms: 4
- Bathrooms: 4
- Full bathrooms: 3
- 1/2 bathrooms: 1
Features
- Walk-in Closet(s),Ceiling Fan(s),Walk-In Closet(s)
Heating & Cooling
- Heating features: Electric,Heat Pump
- Cooling features: Central Air,Ceiling Fan(s)
Interior Area
- Total structure area: 2,581
- Total interior livable area: 2,581 sqft
Kitchen
- Level: First
Living Room
- Level: First
Master Bedroom
- Level: First
Property
Details
- Parcel number: 8940 961226
- Zoning: R-35A
- Special condition: Standard
Features
- Levels: Two
- Patio & porch: Porch
- Fencing: None
- Has view: Yes
- View description: None
- Frontage type: See Remarks
- Living area range: 2400 - 2599
Lot
- Lot size: 3.01 Acres
- Lot size dimensions: -
Parking
- Total spaces: 2
- Parking features: Concrete
- Has garage: Yes
- Attached garage spaces: 2
- Covered spaces: 2