



10 Clayton Dr, West Springfield, MA, 01089
About This Home
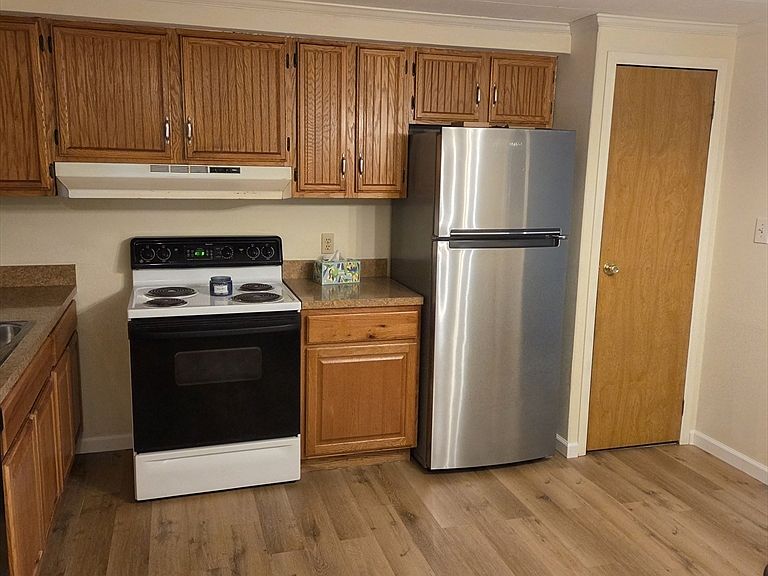
Discover a distinctive lifestyle opportunity in a 55+ community in the sprawling metropolis West Springfield. This unit encompasses 1,232 square feet of refined living space, offers a compelling blend of comfort and convenience. The residence features three well-proportioned bedrooms, providing ample private accommodations. Main bedroom has wall to wall carpet with walk in closet and updated main bathroom. New flooring in second bedroom as well as updates to the third bedroom. The second full bathroom has also undergone recent updating in 2018, with recently installed new flooring, APO. Plenty of counter space in the kitchen with newer lower cabinets and dishwasher and flooring. Carport and shed round out this property for extra storage. With easy access to major highways as well as shopping, this makes an ideal location. We invite discerning buyers to experience the unique appeal of this property and envision its potential to complement their lifestyle
Getting Around
 Car-Dependent
 Very Limited Transit
 Somewhat Bikeable
Schools
Construction
Condition
- Year built: 1986
Materials
- Foundation: Slab
- Roof: Shingle
Type & Style
- Home type: MobileManufactured
- Property subType: Mobile Home
Interior
Appliances
- Appliances included: Range,Dishwasher,Disposal,Refrigerator,Washer,Dryer
- Laundry features: Gas Dryer Hookup,Washer Hookup
Bathroom1
- Features: Bathroom - Full, Bathroom - Tiled With Shower Stall, Flooring - Stone/Ceramic Tile
- Level: First
Bathroom2
- Features: Bathroom - Full, Flooring - Vinyl
- Level: First
Bedroom2
- Features: Ceiling Fan(s), Flooring - Wall to Wall Carpet
- Level: First
Bedroom3
- Features: Ceiling Fan(s), Flooring - Vinyl
- Level: First
Bedrooms & Bathrooms
- Bedrooms: 3
- Bathrooms: 2
- Full bathrooms: 2
Features
- Finished area above ground: 1,232
Heating & Cooling
- Heating features: Central,Forced Air,Natural Gas
- Cooling features: Central Air
Interior Area
- Total structure area: 1,232
- Total interior livable area: 1,232 sqft
Kitchen
- Features: Flooring - Vinyl
- Level: First
Living Room
- Features: Ceiling Fan(s), Flooring - Wall to Wall Carpet, Cable Hookup, Half Vaulted Ceiling(s)
- Level: First
Master Bathroom
- Features: Yes
Master Bedroom
- Features: Bathroom - Full, Ceiling Fan(s), Walk-In Closet(s), Flooring - Wall to Wall Carpet
- Level: First
Property
Details
- Zoning: ~
Parking
- Total spaces: 2
- Parking features: Carport,Paved Drive,Off Street,Paved
- Has uncovered spaces: Yes
- Uncovered spaces: 2
- Carport: Yes