


115 Lane 110b Big Otter Lk, Fremont, IN, 46737
About This Home
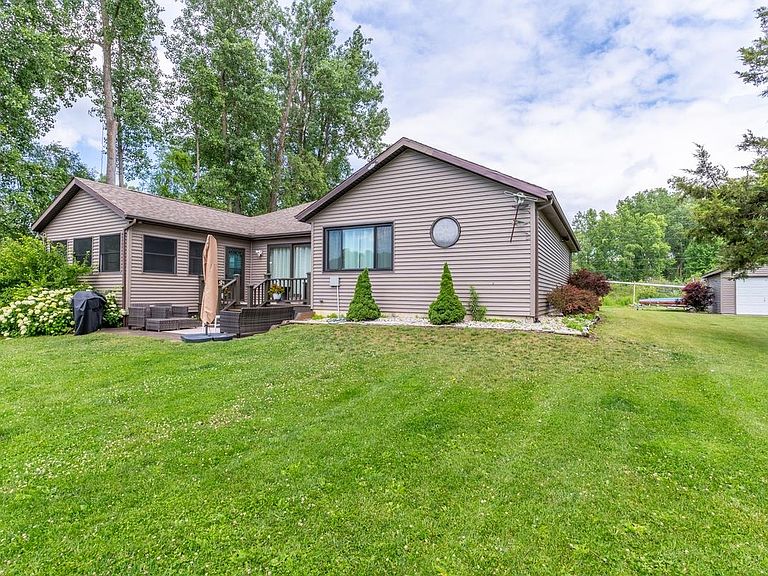
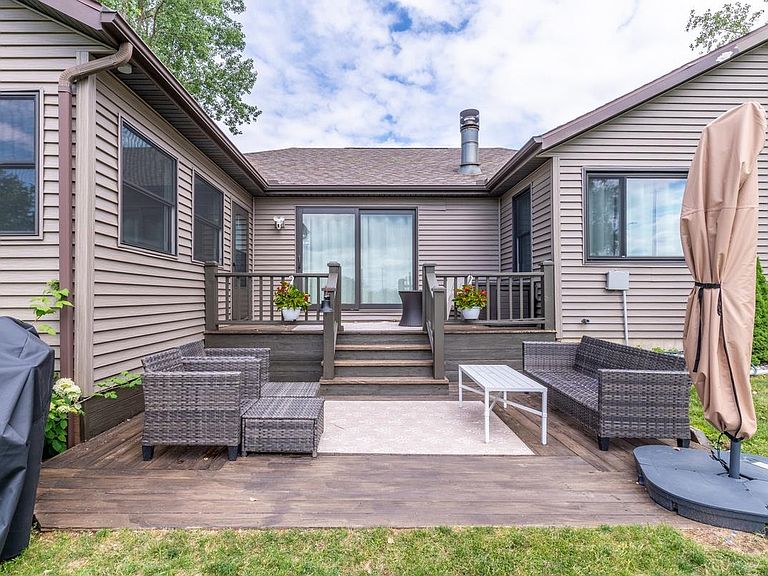
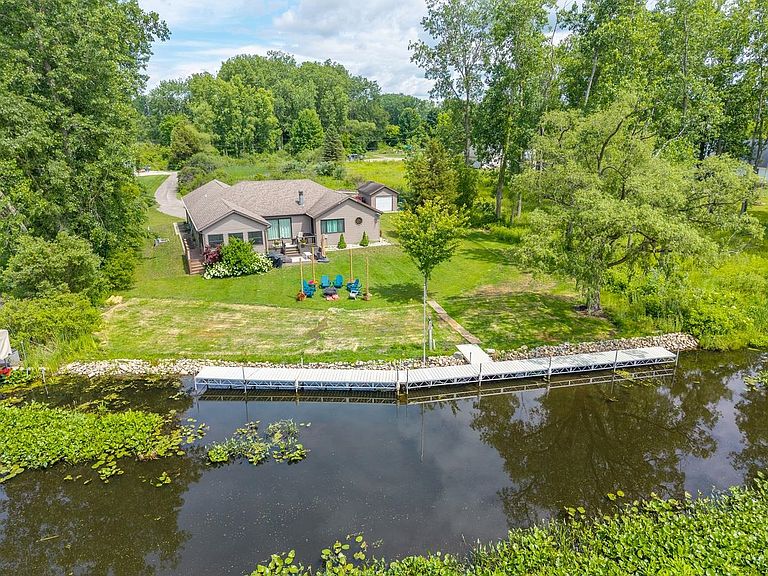
Beautiful ranch home on Big Otter Lake offering full access to the entire Lake James Chain—set on a level 1.11-acre lot with an impressive 114 feet of waterfront and beautiful lake views. Enjoy wide-open sunset views and a low-maintenance 80' aluminum deck pier system that can remain in year-round. The open-concept layout features a spacious living room, island kitchen, and dining area highlighted by a gas log fireplace, surround sound, breakfast bar, trey ceiling, newer carpet, and an oversized slider leading to the lakeside deck. A second access point brings you into the updated 4-season room, complete with newer windows, storm door, flooring, and light fixture. Both TVs—living room and 4-season room—are included. The primary suite offers newer windows, carpet, vinyl plank flooring in the bathroom, and a walk-in closet with organizer. Storage is abundant throughout the home, complemented by an oversized attached 2-car garage plus a 12×20 detached garage for additional lake gear or workshop space. Appliances and extras stay: all kitchen appliances, washer, dryer, pier system, water softener, window blinds, 4 Ring cameras, Ring doorbell, alarm system, and multi-room surround sound. You will pass through Cranston’s Reef to reach the property, but this home is not part of their association.
Getting Around
 Car-Dependent
 Very Limited Transit
 Somewhat Bikeable
Schools
Construction
Condition
- Year built: 1994
Materials
- Roof: Shingle
- Construction materials: Brick,Vinyl Siding
Type & Style
- Home type: SingleFamily
- Architectural style: Ranch
- Property subType: Single Family Residence
Interior
Appliances
- Appliances included: Dishwasher,Microwave,Refrigerator,Washer,Built-In Gas Grill,Dryer-Gas,Gas Water Heater,Water Softener Owned
- Laundry features: Sink,Main Level
Basement
- Basement: Crawl Space
Bedroom1
- Level: Main
Bedroom2
- Level: Main
Bedrooms & Bathrooms
- Bedrooms: 3
- Bathrooms: 3
- Full bathrooms: 2
- 1/2 bathrooms: 1
- Main level bedrooms: 3
Dining Room
- Level: Main
- Area: 220
Features
- 1st Bdrm En Suite,Breakfast Bar,Sound System,Bookcases,Built-in Desk,Tray Ceiling(s),Ceiling Fan(s),Walk-In Closet(s),Entrance Foyer,Kitchen Island,Open Floorplan
- Window features: Blinds
- Number of fireplaces: 1
- Fireplace features: Living Room,Gas Log
- Fireplace: Yes
- Attic: Pull Down Stairs
- Finished area below ground: 0
- Finished area above ground: 2,030
Heating & Cooling
- Heating features: Natural Gas,Forced Air
- Cooling features: Central Air
Interior Area
- Total structure area: 2,030
- Total interior livable area: 2,030 sqft
Kitchen
- Level: Main
- Area: 169
Living Room
- Level: Main
- Area: 322
Property
Details
- Parcel number: 760326000017.020006
- Zoning description: Environmental Control
Features
- Levels: One
- Stories: 1
- Patio & porch: Deck
- Has view: Yes
- View description: Water
- Has water view: Yes
- Water view: Water
- On waterfront: Yes
- Waterfront features: Waterfront,Lake,Pier/Dock,Canal Front,Access to Ski Lake
- Waterbody name: Big Otter Lake
- Frontage length: Channel/Canal Frontage(114),Water Frontage(114)
Lot
- Lot size: 1.12 Acres
- Features: Level,Lake,Landscaped
- Lot size dimensions: 114x422x125x447
Parking
- Total spaces: 2
- Parking features: Attached,Garage Door Opener,Circular Driveway
- Has garage: Yes
- Attached garage spaces: 2
- Covered spaces: 2
- Has uncovered spaces: Yes