


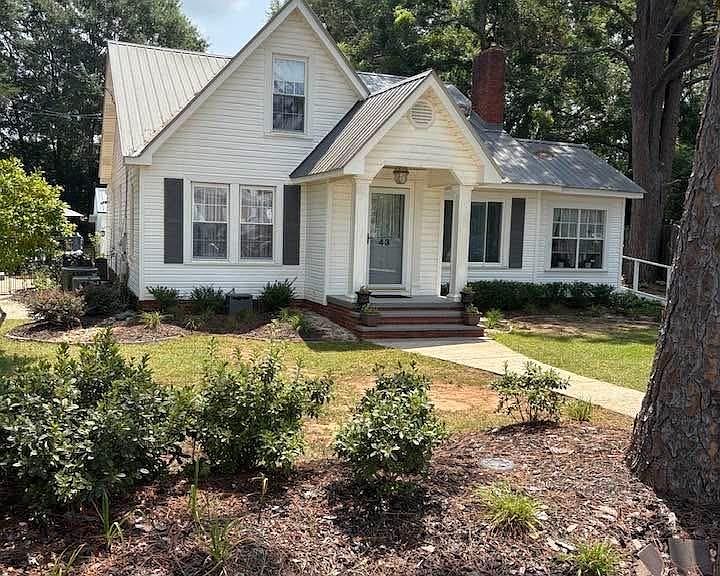


43 East Ave, Monroeville, AL, 36460
About This Home
Welcome to 43 East Ave. in Monroeville, where timeless charm, thoughtful updates, and beautifully manicured grounds come together to create a truly special place to call home. As you step through the front door, you're greeted by an inviting den filled with warmth and character. Hardwood floors, elegant crown molding, and a cozy gas fireplace create the perfect setting for relaxing evenings or gathering with family and friends. Just off the den, you'll discover a charming sunroom wrapped in rich green wood-paneled walls. Sunlight pours through the windows while a gentle breeze drifts inside, creating a peaceful retreat ideal for morning coffee, reading, or simply enjoying the beauty of every season. Continuing through the main level, you'll find a spacious dining room ready to host holiday celebrations, family dinners, and memorable gatherings. The kitchen offers both function and style with new countertops, a gas stove, and plenty of space for preparing meals. Throughout the home, beautiful hardwood floors and crown molding add a sense of elegance and continuity. The main floor features two comfortable bedrooms and an updated bathroom showcasing a custom tile shower. Upstairs, you'll find two additional bedrooms and a full bath that captures timeless appeal with its classic black-and-white retro tile and tub/shower combination. Step outside and prepare to be impressed. Situated on a .5 acre lot the property boasts immaculate landscaping.
Getting Around
 Car-Dependent
 Very Limited Transit
 Somewhat Bikeable
Schools
Construction
Condition
- Property condition: Good
- Year built: 1948
Materials
- Foundation: Enclosed
- Roof: Metal
- Construction materials: Vinyl Siding
Type & Style
- Home type: SingleFamily
- Architectural style: Traditional
- Property subType: Single Family Residence
Interior
Appliances
- Appliances included: Refrigerator,Dishwasher,Washer,Dryer,Disposal
Basement
- Basement: None
Bedroom2
- Level: First
Bedroom3
- Level: Second
Bedroom4
- Level: Second
Bedrooms & Bathrooms
- Bedrooms: 4
- Bathrooms: 2
- Full bathrooms: 2
Dining Room
- Level: First
Family Room
- Level: First
Features
- Sunroom,Ceiling Fan(s),Entrance Foyer
- Flooring: Tile
- Fireplace: Yes
- Attic: Access Only
Heating
- Heating features: Heat Pump,Central
Interior Area
- Total structure area: 2,153
- Total interior livable area: 2,153 sqft
Kitchen
- Level: First
Living Room
- Level: First
Master Bedroom
- Level: First
Property
Details
- Parcel number: 512107354002052.000
- Zoning description: Single Family Residence
Features
- Private pool: Yes
- Pool features: Outdoor Pool
- Fencing: Combination
- Waterfront features: None
- Topography of land: Level
Lot
- Lot size: 0.50 Acres
- Lot size dimensions: 105 x 210
Parking
- Total spaces: 1
- Parking features: Concrete
- Covered spaces: 1
- Has uncovered spaces: Yes