



15650 Huddle Corner Rd E, Harrington, WA, 99134
About This Home
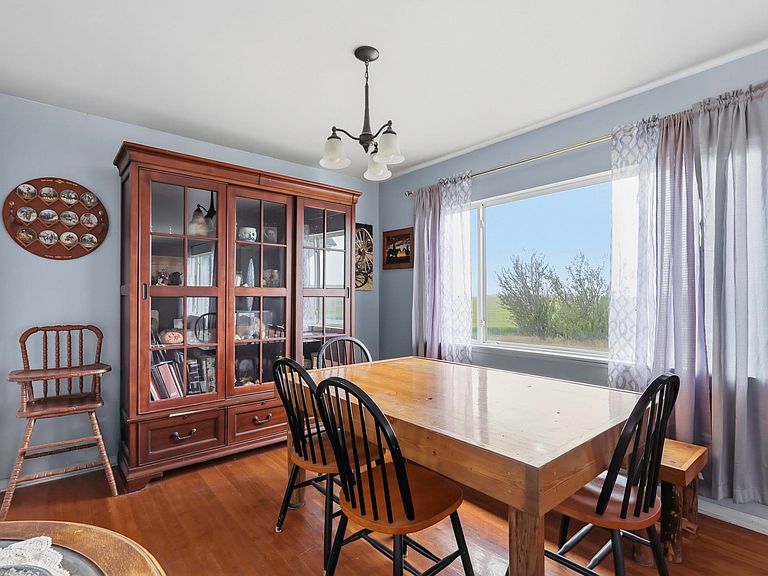
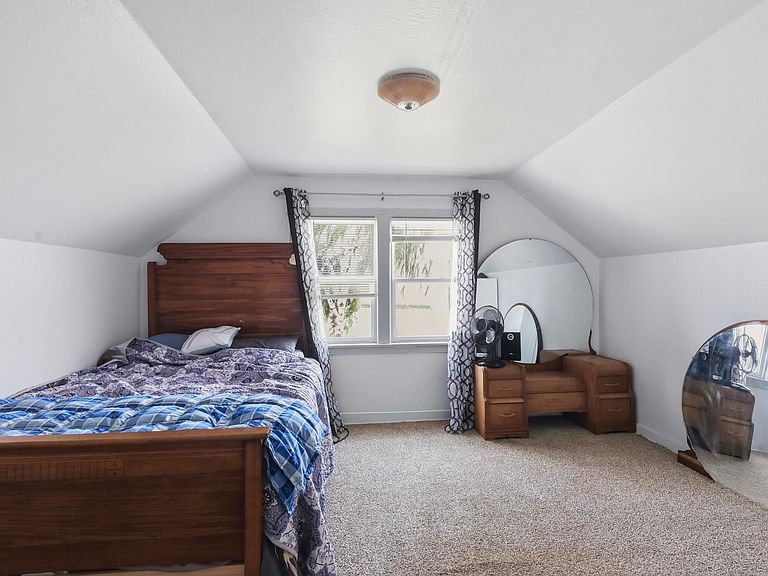
Wake up to wide open skies, fresh country air, and nothing but golden wheat fields stretching as far as the eye can see. This is the lifestyle that awaits you with this charming 3-bedroom home nestled on 2 acres between the small towns of Davenport and Harrington in the heart of Eastern Washington's stunning rural landscape. Move-in ready and full of potential, this property is perfect for those craving a slower pace of life without sacrificing comfort. The kitchen features granite counters, adding a touch of elegance to country living. The unfinished basement offers exciting possibilities to expand your living space and truly make this home your own. Outside, your 2 acres give you room to breathe, garden, raise animals, or simply sit on the porch and watch the seasons change across the fields. Life here means starry nights free from city lights, quiet mornings with your coffee, and a true sense of community found only in small town living. Close to both Davenport and Harrington for everyday essentials.
Getting Around
 Car-Dependent
 Very Limited Transit
 Somewhat Bikeable
Schools
Construction
Condition
- Year built: 1938
Materials
- Roof: Composition
- Construction materials: Wood Siding
Type & Style
- Home type: SingleFamily
- Architectural style: Bungalow
- Property subType: Single Family Residence
Interior
Appliances
- Appliances included: Free-Standing Range,Dishwasher,Microwave
Basement
- Level: Basement
Basement
- Has basement: Yes
- Basement: Full,Unfinished
Bedrooms & Bathrooms
- Bedrooms: 3
- Bathrooms: 2
Features
- Hard Surface Counters
- Number of fireplaces: 1
- Fireplace features: Wood Burning
- Fireplace: Yes
First Floor
- Level: First
Heating
- Heating features: Oil
Interior Area
- Total structure area: 1,414
- Total interior livable area: 1,414 sqft
Other
- Level: Second
Property
Details
- Parcel number: 2334701000010
Features
- Levels: One
Lot
- Lot size: 2 Acres
- Features: Sprinkler - Partial,Oversized Lot
Parking
- Total spaces: 2
- Parking features: Detached,RV Access/Parking,Oversized
- Attached garage spaces: 2
- Covered spaces: 2